Skip main navigation
Off market
  • $632,000

    622 Troon Court #622, Oxford, CT 06478

    2beds
    2,008sqft
    Condominium
    Built in 2006
    -- sqft lot
    $632,000 Zestimate®
    $315/sqft
    $3,095 Estimated rent

    Home value

    $632,000

    $594,000 - $676,000

    $3,095/mo

    Zestimate® history
    Loading
    Loading...

    Owner options

    List your home for rent

    $3,095/mo

    Rent Zestimate®

    Find your next renter with Zillow Rental Manager. Plus, with online applications, you can quickly screen prospective tenants – for free.

    Learn more

    $3,095/mo

    Rent Zestimate®

    Refinance and save

    $4,124/mo

    Est. payment

    Refinancing to a lower rate could help reduce your monthly payments and save thousands over the life of the loan.

    See today's rates

    $4,124/mo

    Est. payment

    Explore your selling options

    Work with a Zillow partner agent

    Leverage their expertise and Zillow's premium Showcase listings to get your home seen by more buyers.

    Get started

    List with your own agent

    Get your home in front of millions of buyers by listing it on Zillow.

    Learn how to do it

    Sell it yourself

    Take full control of how buyers see your home on Zillow by listing For Sale by Owner (FSBO).

    List your home

    What's special

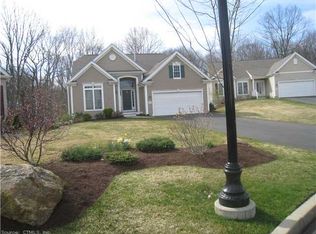
    ““Super PRIME location! With a Very long driveway to a very private lot .This Beautiful Adler unit has hardwood floors in open kitchen, foyer, hall, den/office and dining room featuring crown moldings throughout the living area. The “Adler, “ the most popular unit at Oxford Greens , has a great looking one level open floor plan. This unit has several upgrades including a screened /glassed-in 3 season porch, leading to a new large deck, with remote control awning and plenty of electrical outlets and a water source for watering plants on the deck. It has an upgraded kitchen appliance package, stainless steel double ovens, cherry cabinets that have been extended with lights under upper cabinets and wide pull out shelves. All on a premium lot (very private lot). Master bath with 2 person soaking tub, and walk-in shower also has 2 vanities with Corian tops. Guest bedroom is conveniently located next to a full bath. Upgraded mud room / laundry room includes dryer, new washer and cabinets with a stainless slop sink located adjacent to a two car garage entrance. Full sized walk out Basement is prime for future expansion with plenty of windows with natural light and roughed in plumbing for a third bath, also Heat and A/C with thermostat controlled, a large walk in closet and new hot water heater. Plenty of storage shelves and cabinets etc. also a security system. This home has been getting used just 6 months a year and it has been maintained. A MUST SEE!!!”

    This property is off market, which means it's not currently listed for sale or rent on Zillow. This may be different from what's available on other websites or public sources.

    Zillow last checked:

    Listing updated:

    Listed by:

    Joseph Cannizzaro 203-449-8108,

    RE/MAX Right Choice 203-877-0618

    Bought with:

    Pat Blanko, RES.0753562

    William Raveis Real Estate

    Source: Smart MLS,MLS#: 170140696MLS Logo

    Facts & features

    Interior

    Bedrooms & bathrooms
    • Bedrooms: 2
    • Bathrooms: 2
    • Full bathrooms: 2
    Primary bedroom
    • Features: High Ceilings, Full Bath, Walk-In Closet(s), Wall/Wall Carpet
    • Level: Main
    Bedroom
    • Features: High Ceilings, Wall/Wall Carpet
    • Level: Main
    Great room
    • Features: High Ceilings, Fireplace, Hardwood Floor, Sliders
    • Level: Main
    Kitchen
    • Features: High Ceilings, Breakfast Nook, Hardwood Floor
    • Level: Main
    Office
    • Features: High Ceilings, Hardwood Floor
    • Level: Main
    Sun room
    • Features: Sliders, Wall/Wall Carpet
    • Level: Main
    Heating
    • Forced Air, Zoned, Natural Gas
    Cooling
    • Central Air, Zoned
    Appliances
    • Included: Cooktop, Oven, Microwave, Refrigerator, Dishwasher, Disposal, Washer, Dryer, Water Heater, Gas Water Heater
    • Laundry: Main Level
    Features
    • Wired for Data
    • Doors: Storm Door(s)
    • Basement: Full,Heated,Cooled
    • Attic: Access Via Hatch
    • Number of fireplaces: 1
    • Common walls with other units/homes: End Unit
    Interior area
    • Total structure area: 2,008
    • Total interior livable area: 2,008 sqft
    • Finished area above ground: 2,008

    Property

    Parking
    • Total spaces: 2
    • Parking features: Attached
    • Attached garage spaces: 2
    Features
    • Stories: 1
    • Patio & porch: Deck, Enclosed
    • Exterior features: Underground Sprinkler
    • Has private pool: Yes
    • Pool features: Indoor, In Ground, Lap, Heated
    Lot
    • Features: Cul-De-Sac, Wooded
    Details
    • Parcel number: 2553134
    • Zoning: RESA
    • Other equipment: Humidistat

    Construction

    Type & style
    • Home type: Condo
    • Architectural style: Ranch
    • Property subtype: Condominium
    • Attached to another structure: Yes
    Materials
    • Vinyl Siding
    Condition
    • New construction: No
    • Year built: 2006

    Utilities & green energy

    • Sewer: Public Sewer
    • Water: Public
    • Utilities for property: Underground Utilities, Cable Available
    Green energy
    • Energy efficient items: Doors

    Community & HOA

    Community
    • Features: Adult Community 55, Golf
    • Security: Security System
    • Senior community: Yes
    HOA
    • Has HOA: Yes
    • Amenities included: Bocci Court, Clubhouse, Exercise Room/Health Club, Pool, Putting Green, Tennis Court(s)
    • HOA fee: $330 monthly
    Location
    • Region: Oxford

    Financial & listing details

    • Price per square foot: $315/sqft
    • Tax assessed value: $282,700
    • Annual tax amount: $6,516
    • Date on market: 5/31/2023

    Price history

    DateEventPrice
    7/15/2019Sold$424,000$211/sqft
    Source: Smart MLS #170140696 Report a problem

    Public tax history

    Tax history is unavailable.

    Neighborhood: 06478

    Nearby schools

    GreatSchools rating
    Schools provided by the listing agent
    • High: Oxford

    Source: Smart MLS. This data may not be complete. We recommend contacting the local school district to confirm school assignments for this home.

    Get pre-qualified for a loan
    At Zillow Home Loans, we can pre-qualify you in as little as 5 minutes with no impact to your credit score.

    An equal housing lender. NMLS #10287.

    Sell for more on Zillow
    Get a Zillow Showcase℠ listing at no additional cost and you could sell for .
    $632,000
    2% more
    +$12,640
    With Zillow Showcase(estimated)
    $644,640