Skip main navigation
Off market
  • $413,700

    622 Tuscanny St, Brandon, FL 33511

    4beds
    2baths
    2,272sqft
    SingleFamily
    Built in 1998
    6,708 Square Feet Lot
    $413,700 Zestimate®
    $182/sqft
    $2,690 Estimated rent

    Home value

    $413,700

    $393,000 - $434,000

    $2,690/mo

    Zestimate® history
    Loading
    Loading...

    Owner options

    List your home for rent

    $2,690/mo

    Rent Zestimate®

    Find your next renter with Zillow Rental Manager. Plus, with online applications, you can quickly screen prospective tenants – for free.

    Learn more

    $2,690/mo

    Rent Zestimate®

    Refinance and save

    $2,893/mo

    Est. payment

    Refinancing to a lower rate could help reduce your monthly payments and save thousands over the life of the loan.

    See today's rates

    $2,893/mo

    Est. payment

    Explore your selling options

    Work with a Zillow partner agent

    Leverage their expertise and Zillow's premium Showcase listings to get your home seen by more buyers.

    Get started

    List with your own agent

    Get your home in front of millions of buyers by listing it on Zillow.

    Learn how to do it

    Sell it yourself

    Take full control of how buyers see your home on Zillow by listing For Sale by Owner (FSBO).

    List your home

    What's special

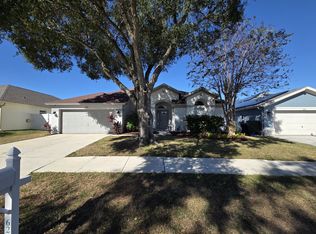
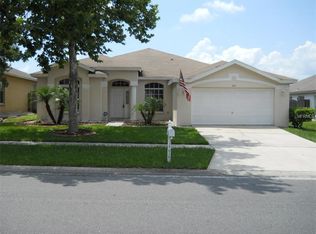
    Beautiful, spacious Brentwood Hills home. BRAND NEW AC inside and out! And the warranty is transferable to you. You will love the large open floor plan. Enter into the spacious formal living and dining rooms with lovely architectural arches. These rooms flow into the large family room which opens up to the large kitchen with separate eating area. This home has a 3-way split bedroom floor plan. The master is on one side and there are two bedrooms and a full bath on the other. Then on the other side of the kitchen there is a fourth bedroom. Please note that this bedroom does not have a built-in closet but there is plenty of room to add one or to use this room as a den or office. The master bath is beautifully remodeled with ceramic tile around the garden tub and a huge walk-in shower. The master closet is 9'x13'! And there is more. The living room opens up to a screened-in patio that opens up to a fenced-in back yard. Brand new HVAC!! The neighborhood boasts an Olympic sized pool, tennis courts, playgrounds, a soccer field and a day care center. And all of this walking distance to shopping and restaurants. Call today to see your new home.

    This property is off market, which means it's not currently listed for sale or rent on Zillow. This may be different from what's available on other websites or public sources.

    Facts & features

    Interior

    Bedrooms & bathrooms
    • Bedrooms: 4
    • Bathrooms: 2
    Heating
    • Other
    Cooling
    • Central
    Features
    • Flooring: Tile, Carpet, Concrete, Hardwood, Linoleum / Vinyl
    Interior area
    • Total interior livable area: 2,272 sqft

    Property

    Parking
    • Parking features: Garage
    Features
    • Exterior features: Stucco
    Lot
    • Size: 6,708 sqft
    Details
    • Parcel number: 2029252FW000002000190U

    Construction

    Type & style
    • Home type: SingleFamily
    • Architectural style: Contemporary
    Materials
    • masonry
    • Roof: Composition
    Condition
    • Year built: 1998

    Community & neighborhood

    Location
    • Region: Brandon

    HOA & financial

    HOA
    • Has HOA: Yes
    • HOA fee: $51 monthly

    Price history

    DateEventPrice
    6/29/2015Sold$195,000-2%$86/sqft
    Source: Stellar MLS #T2749933 Report a problem
    5/17/2015Pending sale$199,000$88/sqft
    Source: HOMEXPRESS REALTY, INC. #T2749933 Report a problem
    5/6/2015Price change$199,000-7.4%$88/sqft
    Source: HOMEXPRESS REALTY, INC. #T2749933 Report a problem
    4/5/2015Listed for sale$215,000+36.1%$95/sqft
    Source: HOMEXPRESS REALTY, INC. #T2749933 Report a problem
    3/19/2012Sold$158,000-0.6%$70/sqft
    Source: Public Record Report a problem
    1/7/2012Listed for sale$159,000+2.6%$70/sqft
    Source: COLDWELL BANKER RESIDENTIAL REAL ESTATE LLC #T2500776 Report a problem
    6/9/2001Sold$155,000+24%$68/sqft
    Source: Public Record Report a problem
    8/20/1998Sold$125,000+495.2%$55/sqft
    Source: Public Record Report a problem
    2/24/1998Sold$21,000$9/sqft
    Source: Public Record Report a problem

    Public tax history

    YearProperty taxesTax assessment
    2025$3,912 +8.5%$219,110 +2.9%
    2024$3,606 +4%$212,935 +3%
    2023$3,467 +5.7%$206,733 +3%
    2022$3,279 +1.6%$200,712 +3%
    2021$3,227 +2.8%$194,866 +1.4%
    2020$3,138 +3.4%$192,176 +2.3%
    2019$3,034 $187,855 +1.9%
    2018$3,034 +1.8%$184,352 +2.1%
    2017$2,979 +1.5%$180,560 +7.1%
    2016$2,935 -21.8%$168,593 +8.5%
    2015$3,753 +76.1%$155,422 +26.3%
    2014$2,132 $123,072 +1.5%
    2013$2,132 -24.7%$121,253 +6.2%
    2012$2,831 -7.2%$114,125 -8.5%
    2011$3,051 -11.9%$124,730 -14.7%
    2010$3,463 -5.9%$146,191 -6.6%
    2009$3,680 +21%$156,523 -5.4%
    2008$3,040 -5.2%$165,403 +3%
    2007$3,206 -4.6%$160,585 +2.5%
    2006$3,362 +0.1%$156,668 +3%
    2005$3,357 $152,105 +3%
    2004-- $147,675 +0.3%
    2003-- $147,235 +2.4%
    2002-- $143,784 +16.7%
    2001-- $123,200 -0.6%
    2000$2,730 $123,999

    Find assessor info on the county website

    Neighborhood: 33511

    Nearby schools

    GreatSchools rating
    Schools provided by the listing agent
    • Elementary: Brooker-HB
    • Middle: Burns-HB
    • High: Bloomingdale-HB

    Source: The MLS. This data may not be complete. We recommend contacting the local school district to confirm school assignments for this home.

    Get a cash offer in 3 minutes
    Find out how much your home could sell for in as little as 3 minutes with a no-obligation cash offer.
    Estimated market value
    $413,700
    Get a cash offer in 3 minutes
    Find out how much your home could sell for in as little as 3 minutes with a no-obligation cash offer.
    Estimated market value
    $413,700