Skip main navigation
Closed
  • $130,000

    622 Vine St, Coshocton, OH 43812

    2beds
    1,188sqft
    Single Family Residence
    Built in 2017
    7,501 Square Feet Lot
    $137,900 Zestimate®
    $109/sqft
    $1,529 Estimated rent

    Home value

    $137,900

    Estimated sales range

    Not available

    $1,529/mo

    Zestimate® history
    Loading
    Loading...

    Owner options

    List your home for rent

    $1,529/mo

    Rent Zestimate®

    Find your next renter with Zillow Rental Manager. Plus, with online applications, you can quickly screen prospective tenants – for free.

    Learn more

    $1,529/mo

    Rent Zestimate®

    Refinance and save

    $863/mo

    Est. payment

    Refinancing to a lower rate could help reduce your monthly payments and save thousands over the life of the loan.

    See today's rates

    $863/mo

    Est. payment

    Explore your selling options

    Work with a Zillow partner agent

    Leverage their expertise and Zillow's premium Showcase listings to get your home seen by more buyers.

    Get started

    List with your own agent

    Get your home in front of millions of buyers by listing it on Zillow.

    Learn how to do it

    Sell it yourself

    Take full control of how buyers see your home on Zillow by listing For Sale by Owner (FSBO).

    List your home

    What's special

    Sizeable bedroomsOpen feelingPartial basementInviting covered front porchVinyl plank flooringNew sidewalksPlenty of closet space
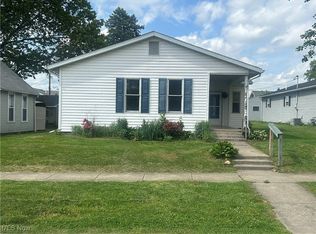
    Totally rebuilt in 2017. This 2 bedroom 1.5 bath ranch home is the one you have been looking for. Everything in this home is around 7 years old. Shingled roof and vinyl sided. Exterior walls are framed with 2x6 and the windows are dual pane vinyl. 16x24 1 car detached garage with extra parking out back and on the street. Home has an inviting covered front porch. The perfect spot to relax after a long days work. Upon entering the front door you will appreciate the open feeling. A spacious kitchen where all appliances will convey to the new owner. A very large dining room/living room area. Features 2 sizeable bedrooms with plenty of closet space. There is a half bath off of the primary bedroom. The main bathroom is oversized and incorporates the laundry area as well. No going up and down stairs to do laundry as everything is on one level. There are extra closets for storage. Home has a partial basement and some crawl space. The crawl space has a concrete floor. All new sidewalks. Recent updates include vinyl plank flooring in the kitchen, dining and living room. All walls have been freshly painted. Nothing to do but move right in and enjoy your new home. Call a licensed agent for a showing today.

    Zillow last checked:

    Listing updated:

    Listed by:

    Donnie Jacobs 740-202-0258daniel.swick@herrealtors.com,

    Howard Hanna Real Estate Services

    Bought with:

    Sheri M Fortune, 427614

    Agents Realty & Auction Service

    Source: MLS Now,MLS#: 5088487MLS LogoOriginating MLS: Other/Unspecificed

    Facts & features

    Interior

    Bedrooms & bathrooms
    • Bedrooms: 2
    • Bathrooms: 2
    • Full bathrooms: 1
    • 1/2 bathrooms: 1
    • Main level bathrooms: 2
    • Main level bedrooms: 2
    Primary bedroom
    • Description: Flooring: Carpet
    • Level: First
    • Dimensions: 14 x 11
    Bedroom
    • Description: Flooring: Carpet
    • Level: First
    • Dimensions: 12 x 10
    Primary bathroom
    • Description: Flooring: Luxury Vinyl Tile
    • Level: First
    • Dimensions: 6 x 3
    Bathroom
    • Description: Flooring: Linoleum
    • Level: First
    • Dimensions: 11 x 10
    Kitchen
    • Description: Flooring: Luxury Vinyl Tile
    • Features: Laminate Counters
    • Level: First
    • Dimensions: 11 x 11
    Living room
    • Description: Flooring: Luxury Vinyl Tile
    • Level: First
    • Dimensions: 28 x 14
    Heating
    • Forced Air, Gas
    Cooling
    • Central Air
    Appliances
    • Included: Dishwasher, Microwave, Range, Refrigerator
    • Laundry: Main Level
    Features
    • Open Floorplan
    • Windows: Double Pane Windows, Insulated Windows, Screens
    • Basement: Crawl Space,Partial
    • Has fireplace: No
    Interior area
    • Total structure area: 1,188
    • Total interior livable area: 1,188 sqft
    • Finished area above ground: 1,188

    Property

    Parking
    • Total spaces: 1
    • Parking features: Additional Parking, Alley Access, Driveway, Detached, Garage, Garage Door Opener, Off Street, On Street
    • Garage spaces: 1
    Features
    • Levels: One
    • Stories: 1
    • Patio & porch: Covered, Front Porch
    Lot
    • Size: 7,501 Square Feet
    Details
    • Parcel number: 0430000108900

    Construction

    Type & style
    • Home type: SingleFamily
    • Architectural style: Ranch
    • Property subtype: Single Family Residence
    Materials
    • Vinyl Siding
    • Foundation: Block
    • Roof: Asphalt,Fiberglass,Shingle
    Condition
    • Year built: 2017

    Utilities & green energy

    • Sewer: Public Sewer
    • Water: Public

    Community & HOA

    Community
    • Subdivision: T C Ricketts 1st Add
    HOA
    • Has HOA: No
    Location
    • Region: Coshocton

    Financial & listing details

    • Price per square foot: $109/sqft
    • Tax assessed value: $88,360
    • Annual tax amount: $1,152
    • Date on market: 12/5/2024
    • Cumulative days on market: 33 days
    • Listing terms: Cash,Conventional,FHA,USDA Loan,VA Loan

    Price history

    DateEventPrice
    1/24/2025Sold$130,000-10.3%$109/sqft
    Source: MLS Now #5088487 Report a problem
    1/8/2025Pending sale$144,900$122/sqft
    Source: MLS Now #5088487 Report a problem
    12/5/2024Listed for sale$144,900+1510%$122/sqft
    Source: MLS Now #5088487 Report a problem
    1/3/2014Sold$9,000$8/sqft
    Source: MLS Now #3457998 Report a problem

    Public tax history

    YearProperty taxesTax assessment
    2024$1,306 +13.4%$30,930 +27%
    2023$1,152 -2.7%$24,360
    2022$1,184 -0.2%$24,360
    2021$1,186 -8.6%$24,360 -5.2%
    2020$1,298 -1.1%$25,690
    2019$1,313 +3.1%$25,690
    2018$1,273 +3.4%$25,690 +9.7%
    2017$1,231 +147.7%$23,409 +139.7%
    2016$497 +99%$9,766
    2015$250 -95.6%$9,766 -37.1%
    2014$5,619 $15,526 0%
    2013$5,619 +792.3%$15,530 +0%
    2011$630 -17.1%$15,526
    2010$760 +12.7%$15,526
    2009$674 $15,526
    Find assessor info on the county website

    Neighborhood: 43812

    Nearby schools

    GreatSchools rating
    Schools provided by the listing agent
    • District: Coshocton CSD - 1601

    Source: MLS Now. This data may not be complete. We recommend contacting the local school district to confirm school assignments for this home.

    Get pre-qualified for a loan
    At Zillow Home Loans, we can pre-qualify you in as little as 5 minutes with no impact to your credit score.

    An equal housing lender. NMLS #10287.