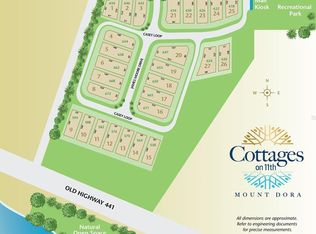
Beautifully crafted single level cottage style home located about a half mile from downtown Mount Dora. This custom residence blends comfort and sophistication with Thermador luxury appliances, quartz countertops, a farmhouse sink, upgraded cabinetry, and an open layout anchored by a stone accented gas fireplace. The spacious primary suite offers a spa inspired bath with a freestanding tub and large walk in shower. Enjoy low maintenance living with concrete block construction, spray foam insulation, tankless gas water heating, and excellent utility efficiency. Outdoor living shines with a private covered lanai tucked between the main home and garage, perfect for relaxing or entertaining. Located just outside the historic district, this home offers the charm of small town Florida living with quick access to Orlando attractions, museums, and airports, plus convenient drives to both the east and west coasts. Truly move in ready in a peaceful, limited inventory community.
Sold for $698,800
Zillow last checked:
Listing updated:
Bought with:
Scott Lee, 3590406
VENTURE DEVELOPMENT REALTY,INC
Source: Stellar MLS,MLS#: FC315993 Originating MLS: Flagler
Originating MLS: Flagler
Price history
| Date | Event | Price |
|---|---|---|
| 8/13/2026 | Listing removed | $2,600$1/sqft |
Source: Zillow Rentals Report a problem | ||
| 8/6/2026 | Price change | $2,600$1/sqft |
Source: Zillow Rentals Report a problem | ||
| 7/27/2026 | Sold | $698,800$345/sqft |
Source:  Stellar MLS #FC315993 Report a problem Stellar MLS #FC315993 Report a problem | ||
| 7/24/2026 | Listed for rent | -- |
Source: Zillow Rentals Report a problem | ||
| 7/8/2026 | Contingent | $698,800$345/sqft |
Source: Stellar MLS #FC315993 Report a problem | ||
| 7/3/2026 | Pending sale | $698,800$345/sqft |
Source:  DBAMLS #1220588 Report a problem DBAMLS #1220588 Report a problem | ||
| 3/3/2026 | Price change | $698,800-4.2%$345/sqft |
Source: DBAMLS #1220588 Report a problem | ||
| 2/16/2026 | Price change | $729,500-3.9%$360/sqft |
Source: DBAMLS #1220588 Report a problem | ||
| 2/6/2026 | Price change | $759,500-2.6%$375/sqft |
Source: DBAMLS #1220588 Report a problem | ||
| 1/22/2026 | Price change | $779,500-0.6%$385/sqft |
Source: DBAMLS #1220588 Report a problem | ||
| 1/9/2026 | Price change | $784,500-0.6%$387/sqft |
Source: DBAMLS #1220588 Report a problem | ||
| 12/19/2025 | Price change | $789,500-0.7%$389/sqft |
Source: DBAMLS #1220588 Report a problem | ||
| 12/6/2025 | Listed for sale | $795,000-4.8%$392/sqft |
Source: DBAMLS #1220588 Report a problem | ||
| 11/25/2025 | Listing removed | $835,000$412/sqft |
Source: Stellar MLS #G5098525 Report a problem | ||
| 10/11/2025 | Price change | $835,000+5%$412/sqft |
Source: Stellar MLS #G5098525 Report a problem | ||
| 7/24/2025 | Price change | $795,000-4.8%$392/sqft |
Source: Stellar MLS #G5098525 Report a problem | ||
| 6/19/2025 | Listed for sale | $835,000+11.6%$412/sqft |
Source: Stellar MLS #G5098525 Report a problem | ||
| 2/28/2024 | Sold | $748,515+6.9%$369/sqft |
Source: Stellar MLS #G5065185 Report a problem | ||
| 2/23/2023 | Pending sale | $699,900$345/sqft |
Source: Stellar MLS #G5065185 Report a problem | ||
| 2/14/2023 | Listed for sale | $699,900$345/sqft |
Source: Stellar MLS #G5065185 Report a problem | ||


Get a cash offer in 3 minutes
Find out how much your home could sell for in as little as 3 minutes with a no-obligation cash offer.
Estimated market value
$687,200
