Skip main navigation
Closed
  • $614,400

    622 W 16th St Unit 2, Chicago, IL 60616

    3beds
    2,460sqft
    Townhouse, Single Family Residence
    Built in 2008
    2,880 Square Feet Lot
    $614,400 Zestimate®
    $250/sqft
    $4,372 Estimated rent

    Home value

    $614,400

    $547,000 - $694,000

    $4,372/mo

    Zestimate® history
    Loading
    Loading...

    Owner options

    List your home for rent

    $4,372/mo

    Rent Zestimate®

    Find your next renter with Zillow Rental Manager. Plus, with online applications, you can quickly screen prospective tenants – for free.

    Learn more

    $4,372/mo

    Rent Zestimate®

    Refinance and save

    $4,559/mo

    Est. payment

    Refinancing to a lower rate could help reduce your monthly payments and save thousands over the life of the loan.

    See today's rates

    $4,559/mo

    Est. payment

    Explore your selling options

    Work with a Zillow partner agent

    Leverage their expertise and Zillow's premium Showcase listings to get your home seen by more buyers.

    Get started

    List with your own agent

    Get your home in front of millions of buyers by listing it on Zillow.

    Learn how to do it

    Sell it yourself

    Take full control of how buyers see your home on Zillow by listing For Sale by Owner (FSBO).

    List your home

    What's special

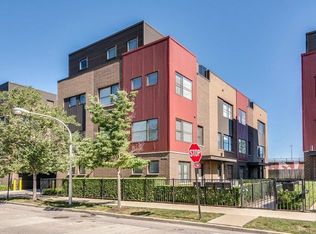
    Bright Modern Brick 4 Story Townhome in East Pilsen w/ attached 2 Car Garage. This 2460 sqft townhome has 3 large bdrms, 3 full bths, and 2 large Living areas to relax/entertain. 3 outdoor spaces including rooftop deck with skyline views. The home boasts recessed upgraded LED lights, rich oak hwd floors, modern white cabinets & crown molding. Addl Stainless steel appliances & massive 4 door fridge/freezer, full size washer/dryer, glass encased balcony, and endless closets/pantries added throughout. Added ceiling and wall storage to Garage. Smart thermostats control Dual Zone home and video doorbell upgrade. Rare home that has foam insulation above garage to cut down energy costs. Google Fiber Internet included in ASM. Pilsen's is one of the fastest growing neighborhoods in Chicago. Easy access to the expressway & LSD, Jewel, Whole Foods, Home Depot, Jefferson Park, restaurants & bars, along Halsted as well as 18th St. This is an exceptional well designed and thought out townhome. **** VIRTUAL TOUR ***** Video Link on Listing

    This property is off market, which means it's not currently listed for sale or rent on Zillow. This may be different from what's available on other websites or public sources.
    Zillow last checked:

    Listing updated:

    Listing courtesy of:

    Christopher Lau 312-961-2372,

    Top Realty, Inc

    Bought with:

    Santiago Valdez

    Compass

    Source: MRED as distributed by MLS GRID,MLS#: 10721626MLS Logo

    Facts & features

    Interior

    Bedrooms & bathrooms
    • Bedrooms: 3
    • Bathrooms: 3
    • Full bathrooms: 3
    Primary bedroom
    • Features: Flooring (Carpet), Window Treatments (Blinds, Shades), Bathroom (Full)
    • Level: Third
    • Area: 154 Square Feet
    • Dimensions: 14X11
    Bedroom 2
    • Features: Flooring (Hardwood), Window Treatments (Curtains/Drapes)
    • Level: Third
    • Area: 150 Square Feet
    • Dimensions: 15X10
    Bedroom 3
    • Features: Flooring (Hardwood), Window Treatments (Blinds)
    • Level: Main
    • Area: 100 Square Feet
    • Dimensions: 10X10
    Balcony porch lanai
    • Level: Second
    • Area: 48 Square Feet
    • Dimensions: 12X4
    Breakfast room
    • Features: Flooring (Hardwood), Window Treatments (Blinds, Curtains/Drapes)
    • Level: Second
    • Area: 56 Square Feet
    • Dimensions: 8X7
    Deck
    • Level: Fourth
    • Area: 96 Square Feet
    • Dimensions: 12X8
    Dining room
    • Features: Flooring (Hardwood), Window Treatments (Blinds, Shades)
    • Level: Second
    • Dimensions: COMBO
    Family room
    • Features: Flooring (Carpet), Window Treatments (Blinds, Shades)
    • Level: Fourth
    • Area: 196 Square Feet
    • Dimensions: 14X14
    Kitchen
    • Features: Kitchen (Eating Area-Breakfast Bar, Eating Area-Table Space, Island, Pantry-Closet), Flooring (Hardwood), Window Treatments (Blinds, Shades)
    • Level: Second
    • Area: 120 Square Feet
    • Dimensions: 12X10
    Living room
    • Features: Flooring (Hardwood), Window Treatments (Plantation Shutters)
    • Level: Second
    • Area: 432 Square Feet
    • Dimensions: 24X18
    Heating
    • Natural Gas
    Cooling
    • Central Air
    Appliances
    • Included: Double Oven, Microwave, Dishwasher, Refrigerator, Washer, Dryer, Disposal, Stainless Steel Appliance(s)
    • Laundry: Upper Level
    Features
    • Theatre Room
    • Flooring: Hardwood
    • Windows: Screens, Skylight(s)
    • Basement: None
    Interior area
    • Total structure area: 0
    • Total interior livable area: 2,460 sqft

    Property

    Parking
    • Total spaces: 2
    • Parking features: Asphalt, Concrete, Yes, Attached, Garage
    • Attached garage spaces: 2
    Accessibility
    • Accessibility features: No Disability Access
    Features
    • Patio & porch: Roof Deck, Deck, Patio
    • Exterior features: Balcony
    • Fencing: Fenced
    Lot
    • Size: 2,880 sqft
    • Dimensions: 120X24
    • Features: Common Grounds
    Details
    • Parcel number: 17211320280000
    • Special conditions: None

    Construction

    Type & style
    • Home type: Townhouse
    • Property subtype: Townhouse, Single Family Residence
    Materials
    • Brick, Limestone
    • Foundation: Concrete Perimeter
    • Roof: Slate
    Condition
    • New construction: No
    • Year built: 2008

    Utilities & green energy

    • Electric: 200+ Amp Service
    • Sewer: Public Sewer
    • Water: Lake Michigan

    Community & neighborhood

    Security
    • Security features: Fire Sprinkler System, Carbon Monoxide Detector(s)
    Location
    • Region: Chicago

    HOA & financial

    HOA
    • Has HOA: Yes
    • HOA fee: $238 monthly
    • Amenities included: None
    • Services included: Parking, Insurance, Exterior Maintenance, Scavenger, Snow Removal, Internet

    Other

    Other facts
    • Listing terms: Conventional
    • Ownership: Fee Simple

    Price history

    DateEventPrice
    7/1/2020Sold$490,000+5.4%$199/sqft
    Source: MRED as distributed by MLS GRID #10721626 Report a problem
    10/16/2014Sold$465,000$189/sqft
    Source: MRED as distributed by MLS GRID #08654282 Report a problem

    Public tax history

    Tax history is unavailable.

    Neighborhood: South Loop

    Nearby schools

    GreatSchools rating
    Schools provided by the listing agent
    • District: 299

    Source: MRED as distributed by MLS GRID. This data may not be complete. We recommend contacting the local school district to confirm school assignments for this home.

    Get a cash offer in 3 minutes
    Find out how much your home could sell for in as little as 3 minutes with a no-obligation cash offer.
    Estimated market value
    $614,400
    Get a cash offer in 3 minutes
    Find out how much your home could sell for in as little as 3 minutes with a no-obligation cash offer.
    Estimated market value
    $614,400
