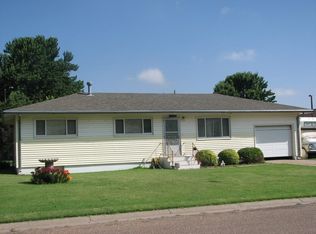
Endless specialty features greet you in this incredible handicap-accessible home featuring four spacious bedrooms and four bathrooms. The property welcomes you with a loving south facing front deck providing amazing outdoor living. The home greets you with fantastic foyer that leads into a wonderful open floor plan with approximately 3,576 square feet of living space, perfect for family gatherings and entertaining, highlighted by a large living room with a cozy fireplace, dining area, and kitchen. Key Features of this immaculate home Updated Kitchen Beautiful granite countertops Eating bar Modern cabinetry Stainless steel appliances Breakfast nook First Level Expansive master bedroom suite with a ¾ bath and handicap-accessible zero entry shower Full bath and half bath Convenient laundry area Basement Inviting family room with a fireplace ¾ bath Three non-conforming bedrooms Fantastic, oversized game room with endless storage and cabinetry Automatic Stair chairlift for ease of handicap accessibility to and from basement Reading\office area Built-in safe Additional features include: Central heating and air conditioning unit Double attached garage with ramp and extra storage space Lawn sprinkler system Large garden storage shed with loft Fenced yard on a 92x107 lot Call today to schedule your appointment and view this exceptional property!!!!
For sale
$249,500
622 W 17th St, Larned, KS 67550
4beds
4baths
3,576sqft
Residential
Built in 1962
10,454 Square Feet Lot
$-- Zestimate®
$70/sqft
$-- HOA
What's special
Breakfast nookDining areaHandicap-accessible zero entry showerConvenient laundry areaBeautiful granite countertopsModern cabinetryExpansive master bedroom suite
- 453 days
- 115
- 8
Zillow last checked:
Listing updated:
Listed by:
Jana Schartz 620-804-0928,
Picket Fence Real Estate LLC
Source: Western Kansas AOR,MLS#: 204656
Facts & features
Interior
Bedrooms & bathrooms
- Bedrooms: 4
- Bathrooms: 4
Heating
- Natural Gas
Cooling
- Electric
Features
- Windows: Window Treatments
Interior area
- Total structure area: 3,576
- Total interior livable area: 3,576 sqft
Property
Lot
- Size: 10,454 Square Feet
- Dimensions: 92 x 107 IRREGULAR Lot
Details
- Parcel number: 1092903002009000
- Zoning: NC.1 / R-1
Construction
Type & style
- Home type: SingleFamily
- Architectural style: Ranch
- Property subtype: Residential
Materials
- Brick
- Foundation: Combination
Condition
- Year built: 1962
Utilities & green energy
- Sewer: Public Sewer
- Water: City Water
Community & HOA
Location
- Region: Larned
Financial & listing details
- Price per square foot: $70/sqft
- Tax assessed value: $261,190
- Annual tax amount: $5,684
- Date on market: 6/10/2025
Estimated market value
Not available
Estimated sales range
Not available
Not available
Price history
| Date | Event | Price |
|---|---|---|
| 5/26/2026 | Price change | $249,500-5.7%$70/sqft |
Source: | ||
| 6/10/2025 | Listed for sale | $264,500+10.9%$74/sqft |
Source: | ||
| 5/27/2021 | Sold | -- |
Source: Agent Provided Report a problem | ||
| 4/15/2021 | Pending sale | $238,500$67/sqft |
Source: KSMLS #81487 Report a problem | ||
| 4/7/2021 | Listed for sale | $238,500$67/sqft |
Source: KSMLS #81487 Report a problem | ||
Public tax history
| Year | Property taxes | Tax assessment |
|---|---|---|
| 2025 | -- | $30,037 +1% |
| 2024 | -- | $29,739 -2.2% |
| 2023 | -- | $30,408 +12.3% |
| 2022 | -- | $27,074 +48.3% |
| 2021 | -- | $18,262 +1% |
| 2020 | -- | $18,090 +0.5% |
| 2019 | -- | $17,996 -0.3% |
| 2018 | -- | $18,044 -3% |
| 2017 | -- | $18,605 +2% |
| 2016 | -- | $18,240 +1% |
| 2015 | -- | $18,060 +4% |
| 2014 | -- | $17,365 +1.3% |
| 2013 | -- | $17,135 |
| 2012 | -- | -- |
| 2011 | -- | -- |
| 2009 | -- | $16,047 -0.6% |
| 2008 | -- | $16,143 |
Find assessor info on the county website
Monthly payment
Est. payment