Skip main navigation
Off market
  • $248,000

    622 W 2nd St, Birdsboro, PA 19508

    2beds
    2baths
    1,228sqft
    Townhouse
    Built in 1900
    4,356 Square Feet Lot
    $248,000 Zestimate®
    $202/sqft
    $1,776 Estimated rent

    Home value

    $248,000

    $236,000 - $263,000

    $1,776/mo

    Zestimate® history
    Loading
    Loading...

    Owner options

    List your home for rent

    $1,776/mo

    Rent Zestimate®

    Find your next renter with Zillow Rental Manager. Plus, with online applications, you can quickly screen prospective tenants – for free.

    Learn more

    $1,776/mo

    Rent Zestimate®

    Refinance and save

    $1,740/mo

    Est. payment

    Refinancing to a lower rate could help reduce your monthly payments and save thousands over the life of the loan.

    See today's rates

    $1,740/mo

    Est. payment

    Explore your selling options

    Work with a Zillow partner agent

    Leverage their expertise and Zillow's premium Showcase listings to get your home seen by more buyers.

    Get started

    List with your own agent

    Get your home in front of millions of buyers by listing it on Zillow.

    Learn how to do it

    Sell it yourself

    Take full control of how buyers see your home on Zillow by listing For Sale by Owner (FSBO).

    List your home

    What's special

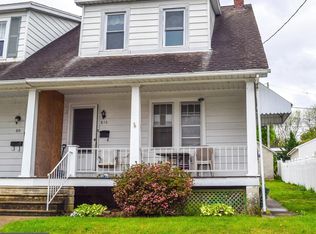
    BACK ON THE MARKET! Due to buyers mortgage. Inspections done, use and occupancy done. Are you ready to move in, and not spend months fixing and repairing? Then this home is for you. Sweet, squeaky clean kitchen, new in 2012, granite counters and tile backsplash, 42" cabinets with glass front accents, island with breakfast bar, undermount double bowl granite sink with disposal, pull out shelves in the pantry for ease and convenience, stainless GE appliances including microwave over the self cleaning range/double oven, plus Hickory hardwood flooring, everything you could want in your new kitchen. The hardwood floors continue from the living room through the kitchen into the family room, which opens onto the deck through an atrium door. The family room steps down from the kitchen and features wainscoting, and accent ceiling beams. The first floor is completed by a small mud room plus a newer full bath. A corner shower stall, tile floor, pedestal sink, and medicine cabinet round out the bathroom. The family room could be converted to a 3rd bedroom with minimal effort if desired. The second level offers a walk in closet to serve both bedrooms, along with a generous sized hall bath. the bath has a shower/tub combination, vanity, and vinyl floor. Both bedrooms feature additional closets, newer carpeting, and ceiling fans. Plus a floored walk up attic for storage, access from the hall. Additional storage space, plus the laundry hook ups are in the full basement, offering an outside exit too! The gardens can be enjoyed from the deck, with landscaping surrounding the home. Totally fenced too! Don't forget about the detached two car garage, with a service door to the yard and automatic garage door opener for convenience. Newer tilt in insulated windows and screens. Central air too! Thank you for considering this home. 01/28/15

    This property is off market, which means it's not currently listed for sale or rent on Zillow. This may be different from what's available on other websites or public sources.
    Facts & features

    Interior

    Bedrooms & bathrooms
    • Bedrooms: 2
    • Bathrooms: 2
    Heating
    • Forced air, Oil
    Cooling
    • Central
    Appliances
    • Included: Dishwasher, Garbage disposal, Range / Oven
    Features
    • Flooring: Tile, Other, Carpet, Hardwood, Linoleum / Vinyl
    • Basement: Finished
    Interior area
    • Total interior livable area: 1,228 sqft

    Property

    Parking
    • Total spaces: 2
    • Parking features: Garage - Attached
    Features
    • Exterior features: Vinyl
    Lot
    • Size: 4,356 Square Feet
    Details
    • Parcel number: 31533412950049

    Construction

    Type & style
    • Home type: Townhouse
    Materials
    • steel
    • Roof: Slate
    Condition
    • Year built: 1900

    Community & HOA

    Location
    • Region: Birdsboro

    Financial & listing details

    • Price per square foot: $202/sqft
    • Tax assessed value: $82,200
    • Annual tax amount: $4,181

    Price history

    DateEventPrice
    5/26/2022Sold$182,000+3.4%$148/sqft
    Source: Bright MLS #PABK2014224 Report a problem
    4/13/2022Pending sale$176,000$143/sqft
    Source: Bright MLS #PABK2014224 Report a problem
    4/11/2022Listed for sale$176,000+53%$143/sqft
    Source: Bright MLS #PABK2014224 Report a problem
    2/18/2015Sold$115,000-7.9%$94/sqft
    Source: Public Record Report a problem
    10/14/2014Listed for sale$124,900$102/sqft
    Source: RE/MAX 440 #6435694 Report a problem
    8/19/2014Listing removed$124,900$102/sqft
    Source: RE/MAX 440 #6435694 Report a problem
    8/6/2014Price change$124,900-3.8%$102/sqft
    Source: RE/MAX 440 #6435694 Report a problem
    6/20/2014Price change$129,900-3.8%$106/sqft
    Source: Herb Real Estate, Inc. #6354492 Report a problem
    3/21/2014Listed for sale$135,000+55.2%$110/sqft
    Source: Herb Real Estate, Inc. #6354492 Report a problem
    5/8/2002Sold$87,000$71/sqft
    Source: Public Record Report a problem

    Public tax history

    YearProperty taxesTax assessment
    2025$4,181 +6%$82,200
    2024$3,946 +2%$82,200
    2023$3,869 +0.3%$82,200
    2022$3,855 +1.7%$82,200
    2021$3,790 $82,200
    2020$3,790 +1.7%$82,200
    2019$3,728 +1.4%$82,200
    2018$3,676 +1.8%$82,200
    2017$3,611 +205.8%$82,200
    2016$1,181 +1.4%$82,200
    2015$1,165 $82,200
    2014-- $82,200
    2013-- $82,200
    2012-- $82,200
    2011-- $82,200
    2010-- $82,200
    2009-- $82,200
    2008-- $82,200
    2007-- $82,200
    2006-- $82,200
    2005-- $82,200
    2004-- $82,200
    2003-- $82,200
    2002-- $82,200
    2000-- $82,200
    Find assessor info on the county website

    Neighborhood: 19508

    Nearby schools

    GreatSchools rating
    Schools provided by the listing agent
    • Middle: Daniel Boone
    • High: Daniel Boone
    • District: Daniel Boone

    Source: The MLS. This data may not be complete. We recommend contacting the local school district to confirm school assignments for this home.

    Get a cash offer in 3 minutes
    Find out how much your home could sell for in as little as 3 minutes with a no-obligation cash offer.
    Estimated market value
    $248,000
    Get a cash offer in 3 minutes
    Find out how much your home could sell for in as little as 3 minutes with a no-obligation cash offer.
    Estimated market value
    $248,000