Skip main navigation
Closed
  • $320,000

    622 W Aldine Ave APT 3S, Chicago, IL 60657

    2beds
    --sqft
    Condominium, Single Family Residence
    Built in ----
    -- sqft lot
    $443,000 Zestimate®
    $--/sqft
    $3,035 Estimated rent

    Home value

    $443,000

    $399,000 - $492,000

    $3,035/mo

    Zestimate® history
    Loading
    Loading...

    Owner options

    List your home for rent

    $3,035/mo

    Rent Zestimate®

    Find your next renter with Zillow Rental Manager. Plus, with online applications, you can quickly screen prospective tenants – for free.

    Learn more

    $3,035/mo

    Rent Zestimate®

    Refinance and save

    $2,590/mo

    Est. payment

    Refinancing to a lower rate could help reduce your monthly payments and save thousands over the life of the loan.

    See today's rates

    $2,590/mo

    Est. payment

    Explore your selling options

    Work with a Zillow partner agent

    Leverage their expertise and Zillow's premium Showcase listings to get your home seen by more buyers.

    Get started

    List with your own agent

    Get your home in front of millions of buyers by listing it on Zillow.

    Learn how to do it

    Sell it yourself

    Take full control of how buyers see your home on Zillow by listing For Sale by Owner (FSBO).

    List your home

    What's special

    New towel barsLake michiganModern conveniencePrivate balconyTree-lined streetGleaming granite countertopsSunny treetop lakeview
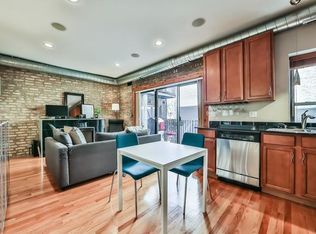
    SUNNY TREETOP LAKEVIEW TWO BEDROOM CONDO!! Nestled in the sought-after Lakeview neighborhood, this exquisite top-floor condo offers the perfect blend of modern convenience with loft vibes. 622 W Aldine 3S is a stunning two-bedroom, one-bathroom haven boasting southern exposure over a tree-lined street, hardwood floors, tall ceilings, and a private balcony for your enjoyment. The open living area seamlessly blends the character of exposed brick with freshness of newly painted drywall, and expansive hardwood floors, creating a place that offers casual living while being perfect to entertain. The cheery kitchen has gleaming granite countertops that complement the stainless-steel appliances and boasts new light fixtures and LED lighting. The primary bedroom easily accommodates a king-sized bed, has a large west-facing window, and a fully optimized closet space. The south-facing second bedroom can accommodate a queen-sized bed and allows for multiple configurations. The bathroom has been recently updated with new tile flooring, fresh paint, new towel bars, and a new shower head. Washer & dryer in unit. Your private balcony is perfect for savoring morning sunrises, unwinding after a long day of work, or creating a cozy outdoor oasis. Situated in the heart of Lakeview, you'll have easy access to an array of dining, shopping, entertainment, Lake Michigan, green space, and public transportation. All are minutes from your doorstep! Come make 622 W Aldine 3S your home today!

    Zillow last checked:

    Listing updated:

    Listed by:

    Benjamin Turbow 312-216-2422,

    Keller Williams ONEChicago

    Bought with:

    Christopher Mundy

    @properties Christie's International Real Estate

    Source: MRED as distributed by MLS GRID,MLS#: 11853510MLS Logo

    Facts & features

    Interior

    Bedrooms & bathrooms
    • Bedrooms: 2
    • Bathrooms: 1
    • Full bathrooms: 1
    Rooms
    • Room types: Balcony/Porch/Lanai
    Primary bedroom
    • Features: Flooring (Hardwood)
    • Level: Main
    • Area: 121 Square Feet
    • Dimensions: 11X11
    Bedroom 2
    • Features: Flooring (Hardwood)
    • Level: Main
    • Area: 110 Square Feet
    • Dimensions: 11X10
    Balcony porch lanai
    • Level: Main
    • Area: 50 Square Feet
    • Dimensions: 10X5
    Dining room
    • Features: Flooring (Hardwood)
    • Level: Main
    • Area: 88 Square Feet
    • Dimensions: 11X8
    Kitchen
    • Features: Kitchen (Eating Area-Table Space, Island), Flooring (Hardwood)
    • Level: Main
    • Area: 88 Square Feet
    • Dimensions: 11X8
    Laundry
    • Level: Main
    • Area: 9 Square Feet
    • Dimensions: 3X3
    Living room
    • Features: Flooring (Hardwood)
    • Level: Main
    • Area: 110 Square Feet
    • Dimensions: 11X10
    Heating
    • Natural Gas, Forced Air
    Cooling
    • Central Air
    Appliances
    • Included: Range, Microwave, Dishwasher, Refrigerator, Washer, Dryer, Stainless Steel Appliance(s), Humidifier
    • Laundry: Washer Hookup, In Unit
    Features
    • Open Floorplan
    • Flooring: Hardwood
    • Basement: None
    Interior area
    • Total structure area: 0

    Property

    Accessibility
    • Accessibility features: No Disability Access
    Features
    • Exterior features: Balcony
    Details
    • Parcel number: 14213090771014
    • Special conditions: None
    • Other equipment: Intercom

    Construction

    Type & style
    • Home type: Condo
    • Property subtype: Condominium, Single Family Residence
    Materials
    • Brick
    Condition
    • New construction: No
    • Major remodel year: 2004

    Utilities & green energy

    • Electric: Circuit Breakers
    • Sewer: Public Sewer
    • Water: Lake Michigan, Public

    Community & HOA

    HOA
    • Has HOA: Yes
    • Services included: Water, Insurance, Exterior Maintenance, Lawn Care, Snow Removal
    • HOA fee: $331 monthly
    Location
    • Region: Chicago

    Financial & listing details

    • Tax assessed value: $296,940
    • Annual tax amount: $4,870
    • Date on market: 8/10/2023
    • Listing terms: Cash
    • Ownership: Condo

    Price history

    DateEventPrice
    9/8/2023Sold$320,000-3%
    Source: MRED as distributed by MLS GRID #11853510 Report a problem
    9/7/2023Pending sale$330,000
    Source: MRED as distributed by MLS GRID #11853510 Report a problem
    8/14/2023Contingent$330,000
    Source: MRED as distributed by MLS GRID #11853510 Report a problem
    8/10/2023Listed for sale$330,000+15.8%
    Source: MRED as distributed by MLS GRID #11853510 Report a problem
    9/1/2016Sold$285,000+1.8%
    Source: MRED as distributed by MLS GRID #09265298 Report a problem
    8/17/2016Pending sale$279,900
    Source: @properties #09265298 Report a problem
    7/18/2016Listed for sale$279,900
    Source: @properties #09265298 Report a problem
    6/30/2016Pending sale$279,900
    Source: @properties #09265298 Report a problem
    6/22/2016Listed for sale$279,900-46.6%
    Source: @properties #09265298 Report a problem
    6/23/2015Sold$524,500+85.3%
    Source: Agent Provided Report a problem
    11/22/2004Sold$283,000
    Source: Public Record Report a problem

    Public tax history

    YearProperty taxesTax assessment
    2024-- $29,694 +7.8%
    2023$5,113 +3%$27,549
    2022$4,963 +1.9%$27,549
    2021$4,870 -1.1%$27,549 +9.2%
    2020$4,927 +1.6%$25,218 -8.5%
    2019$4,851 +1.7%$27,575
    2018$4,768 +12.9%$27,575 +19.9%
    2017$4,225 +2.9%$23,000
    2016$4,107 +10%$23,000
    2015$3,734 -3.7%$23,000 -1.9%
    2014$3,876 +2.3%$23,457
    2013$3,788 +0.7%$23,457
    2012$3,762 -20.5%$23,457 -24.9%
    2011$4,732 -6.3%$31,222 -5%
    2010$5,052 +8%$32,865
    2009$4,678 +16.1%$32,865 +9.8%
    2008$4,028 +0.7%$29,925
    2007$4,000 -0.8%$29,925
    2006$4,031 -17.6%$29,925
    2005$4,890 $29,925
    Find assessor info on the county website

    Neighborhood: Lake View

    Nearby schools

    GreatSchools rating
    Schools provided by the listing agent
    • Elementary: Nettelhorst Elementary School
    • Middle: Nettelhorst Elementary School
    • High: Lake View High School
    • District: 299

    Source: MRED as distributed by MLS GRID. This data may not be complete. We recommend contacting the local school district to confirm school assignments for this home.

    Get a cash offer in 3 minutes
    Find out how much your home could sell for in as little as 3 minutes with a no-obligation cash offer.
    Estimated market value
    $443,000
    Get a cash offer in 3 minutes
    Find out how much your home could sell for in as little as 3 minutes with a no-obligation cash offer.
    Estimated market value
    $443,000