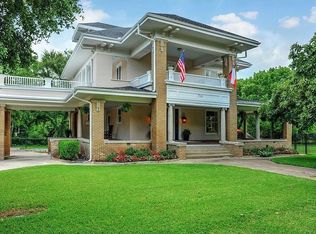
Prepare to be captivated by this stunning architectural masterpiece nestled in W. Sherman’s historic district—a true showstopper brimming with charm and sophistication! This one-of-a-kind gem features original design elements, including the rare and coveted Frieze & Rookwood fireplace, leaded glass windows, elegant pocket doors, and dual staircases. Two dedicated mudrooms, exposed beams, and so much more add to its unparalleled character.The formal living and dining rooms effortlessly flow into the den and separate office space. A massive butler's pantry with a wet bar and beverage fridge connects the dining room to a bright, spacious kitchen that’s an entertainer’s dream, complete with a center island, planning desk, breakfast room, and convenient access to the basement. With built-ins galore, this space is perfect for hosting gatherings and making memories.The luxurious primary suite opens into a sun-drenched sunroom, while the secondary suite boasts its own fireplace and spa-like adjacent bath. Gorgeous landscaping surrounds the home, with a sprawling porch, a separate screened-in area, and a detached oversized two-car garage with attic storage. A man-cave with a deck and fire pit area offers the ultimate outdoor retreat, all set on a half-acre creekside lot.
Additional features include plantation shutters, a cedar closet in the attic, freshly sheetrocked basement, a four-zoned HVAC system, a tankless water heater, a shed, and charming streetlights. A multiple-award winner in the Parade of Homes, this home exudes timeless elegance with modern comforts—truly a once-in-a-lifetime opportunity!
Sold
Price Unknown
622 W Birge St, Sherman, TX 75092
3beds
4,455sqft
Single Family Residence
Built in 1900
0.5 Acres Lot
$680,100 Zestimate®
$--/sqft
$2,450 Estimated rent
Home value
$680,100
$592,000 - $782,000
$2,450/mo
Zestimate® history
Owner options
List your home for rent
$2,450/mo
Rent Zestimate®
Find your next renter with Zillow Rental Manager. Plus, with online applications, you can quickly screen prospective tenants – for free.
$2,450/mo
Rent Zestimate®
Refinance and save
Refinancing to a lower rate could help reduce your monthly payments and save thousands over the life of the loan.
Explore your selling options
Work with a Zillow partner agent
Leverage their expertise and Zillow's premium Showcase listings to get your home seen by more buyers.
Get startedList with your own agent
Get your home in front of millions of buyers by listing it on Zillow.
Learn how to do itSell it yourself
Take full control of how buyers see your home on Zillow by listing For Sale by Owner (FSBO).
List your homeWhat's special
Frieze and rookwood fireplaceDetached oversized two-car garageHalf-acre creekside lotFreshly sheetrocked basementSprawling porchSun-drenched sunroomSeparate office space
Zillow last checked:
Listing updated:
Listed by:
Christie Cannon 0456906 469-951-9588,
Keller Williams Frisco Stars 972-712-9898
Bought with:
Non-Mls Member
NON MLS
Source: NTREIS,MLS#: 20752392
Facts & features
Interior
Bedrooms & bathrooms
- Bedrooms: 3
- Bathrooms: 3
- Full bathrooms: 2
- 1/2 bathrooms: 1
Primary bedroom
- Features: En Suite Bathroom, Fireplace
- Level: Second
- Dimensions: 20 x 13
Bedroom
- Features: Walk-In Closet(s)
- Level: Second
- Dimensions: 15 x 13
Bedroom
- Features: Walk-In Closet(s)
- Level: Second
- Dimensions: 17 x 13
Primary bathroom
- Features: Built-in Features, Dual Sinks, En Suite Bathroom, Garden Tub/Roman Tub, Separate Shower
- Level: Second
- Dimensions: 11 x 7
Breakfast room nook
- Level: First
- Dimensions: 11 x 11
Dining room
- Level: First
- Dimensions: 14 x 11
Family room
- Level: First
- Dimensions: 19 x 13
Other
- Features: En Suite Bathroom, Separate Shower
- Level: Second
- Dimensions: 9 x 7
Half bath
- Level: First
- Dimensions: 13 x 6
Kitchen
- Features: Breakfast Bar, Built-in Features, Butler's Pantry, Kitchen Island, Pantry, Tile Counters
- Level: First
- Dimensions: 14 x 14
Living room
- Features: Fireplace
- Level: First
- Dimensions: 37 x 13
Loft
- Features: Built-in Features
- Level: Second
- Dimensions: 10 x 14
Mud room
- Features: Built-in Features
- Level: First
- Dimensions: 9 x 14
Sunroom
- Level: Second
- Dimensions: 17 x 9
Heating
- Central
Cooling
- Central Air, Zoned
Appliances
- Included: Dishwasher, Disposal, Gas Range, Vented Exhaust Fan
Features
- Built-in Features, Cedar Closet(s), Chandelier, Decorative/Designer Lighting Fixtures, Double Vanity, Eat-in Kitchen, High Speed Internet, Kitchen Island, Multiple Staircases, Paneling/Wainscoting, Tile Counters, Cable TV, Natural Woodwork, Walk-In Closet(s)
- Flooring: Carpet, Ceramic Tile, Hardwood
- Windows: Window Coverings
- Has basement: Yes
- Number of fireplaces: 2
- Fireplace features: Family Room, Living Room
Interior area
- Total interior livable area: 4,455 sqft
Property
Parking
- Total spaces: 2
- Parking features: Garage
- Garage spaces: 2
Features
- Levels: Three Or More
- Stories: 3
- Patio & porch: Front Porch, Screened, Covered
- Exterior features: Awning(s), Fire Pit, Lighting, Private Yard, Rain Gutters
- Pool features: None
- Fencing: Back Yard,Chain Link,Wood,Wrought Iron
Lot
- Size: 0.5 Acres
- Features: Interior Lot, Landscaped, Many Trees, Subdivision, Sprinkler System, Few Trees
Details
- Additional structures: Shed(s), Storage, Workshop
- Parcel number: 159397
Construction
Type & style
- Home type: SingleFamily
- Architectural style: Colonial,Craftsman,Early American,Traditional,Detached
- Property subtype: Single Family Residence
Materials
- Foundation: Pillar/Post/Pier
- Roof: Composition
Condition
- Year built: 1900
Utilities & green energy
- Sewer: Public Sewer
- Water: Public
- Utilities for property: Electricity Available, Electricity Connected, Natural Gas Available, Sewer Available, Separate Meters, Water Available, Cable Available
Community & HOA
Community
- Features: Curbs
- Security: Smoke Detector(s)
- Subdivision: Birge Add
HOA
- Has HOA: No
Location
- Region: Sherman
Financial & listing details
- Tax assessed value: $779,625
- Annual tax amount: $9,063
- Date on market: 10/11/2024
- Cumulative days on market: 154 days
- Listing terms: Cash,Conventional
- Electric utility on property: Yes
Price history
| Date | Event | Price |
|---|---|---|
| 4/25/2025 | Sold | -- |
Source: NTREIS #20752392 Report a problem | ||
| 4/4/2025 | Pending sale | $775,000$174/sqft |
Source: NTREIS #20752392 Report a problem | ||
| 3/17/2025 | Contingent | $775,000$174/sqft |
Source: NTREIS #20752392 Report a problem | ||
| 1/17/2025 | Price change | $775,000-2.5%$174/sqft |
Source: NTREIS #20752392 Report a problem | ||
| 10/11/2024 | Listed for sale | $795,000$178/sqft |
Source: NTREIS #20752392 Report a problem | ||
Public tax history
| Year | Property taxes | Tax assessment |
|---|---|---|
| 2025 | $17,099 +315.9% | $779,625 +83.3% |
| 2024 | $4,112 +2.4% | $425,377 +10% |
| 2023 | $4,016 -31.8% | $386,706 +10% |
| 2022 | $5,887 -1.4% | $351,551 +10% |
| 2021 | $5,973 | $319,592 +7.5% |
| 2020 | -- | $297,287 +5% |
| 2019 | $5,993 -4% | $283,087 -12.4% |
| 2018 | $6,244 -0.1% | $323,149 +5.3% |
| 2017 | $6,251 | $306,955 +0.6% |
| 2016 | $6,251 -2.3% | $305,199 +3.2% |
| 2015 | $6,395 | $295,719 |
| 2014 | $6,395 | $295,719 |
| 2013 | -- | $295,719 -4.8% |
| 2012 | -- | $310,710 |
| 2011 | -- | $310,710 -5.6% |
| 2010 | -- | $329,066 |
| 2009 | -- | $329,066 -2% |
| 2008 | -- | $335,749 0% |
| 2007 | -- | $335,819 0% |
| 2006 | -- | $335,889 -3.4% |
| 2005 | -- | $347,639 0% |
| 2004 | -- | $347,709 +10.6% |
| 2002 | -- | $314,357 |
| 2001 | -- | $314,357 -5.5% |
| 2000 | -- | $332,587 |
Find assessor info on the county website
Neighborhood: 75092
Nearby homes
- $369,500-- bd-- ba3k sqft610 W Birge St, Sherman, TX 75092Off Market
- $198,200-- bd-- ba786 sqft710 W Birge St, Sherman, TX 75092Off Market
- $704,5246 bd5 ba6.2k sqft710 W Birge St, Sherman, TX 75092Off Market
- $23,559-- bd-- ba-- sqft710 W Birge St, Sherman, TX 75092Off Market
- $361,900-- bd-- ba3k sqft608 W Birge St, Sherman, TX 75092Off Market
- $332,800-- bd2 ba3k sqft619 W Birge St, Sherman, TX 75092Off Market
- $417,700-- bd3 ba1.3k sqft615 W Birge St, Sherman, TX 75092Off Market
- $508,400-- bd3 ba5k sqft703 W Birge St, Sherman, TX 75092Off Market
Nearby schools
GreatSchools rating
- 7/10Fairview Elementary SchoolGrades: K-5Distance: 0.7 mi
- 5/10Piner Middle SchoolGrades: 6-8Distance: 0.5 mi
- 5/10Sherman High SchoolGrades: 9-12Distance: 3.3 mi
Schools provided by the listing agent
- Elementary: Fairview
- Middle: Piner
- High: Sherman
- District: Sherman ISD
Source: NTREIS. This data may not be complete. We recommend contacting the local school district to confirm school assignments for this home.
Get a cash offer in 3 minutes
Find out how much your home could sell for in as little as 3 minutes with a no-obligation cash offer.
Estimated market value
$680,100
Get a cash offer in 3 minutes
Find out how much your home could sell for in as little as 3 minutes with a no-obligation cash offer.
Estimated market value
$680,100
- Texas
- Grayson County
- Sherman
- 75092
- 622 W Birge St
Nearby cities
Nearby zip codes
Other Sherman Topics
