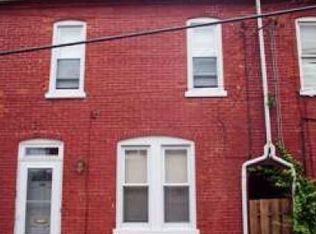
This property will be offered at Public Auction on Tuesday, September 29, 2026 @ 6pm. The listing price is the opening bid only and in no way reflects the final sale price. 10% down due at auction, 2% transfer tax to be paid by the purchaser, real estate taxes prorated. Tucked onto a quiet block in Chestnut Hill, this charming carriage house lives larger than its footprint. Open-concept living, high ceilings, and good natural light, with the living room opening straight into the kitchen and dining area. A fireplace anchors the living room. The kitchen and bathroom are architect-designed and custom throughout: cabinetry, open shelving, and millwork done to fit the space. Off the entry, a brick-walled office with built-in shelving and a pocket door works as a study, a guest room, or a place to take calls. Above the kitchen, a loft adds flexible room for sleeping or storage. The full bath handles laundry too, with a stacked washer and dryer tucked in the closet. Outside, the exterior is stucco and custom millwork, not standard siding. This listing comes complete with a fenced backyard and a private attached garage, which most city blocks can't offer. Franklin & Marshall College, Buchanan Park, West Art, and Lemon Street Market are all within a short walking distance. This is a rare small footprint with a garage. Perfect for a homeowner or investor looking to make their mark in Lancaster City.
Pending
Est. $150,000
622 W Marion St, Lancaster, PA 17603
1beds
700sqft
Single Family Residence
Built in 1900
2,178 Square Feet Lot
$-- Zestimate®
$214/sqft
$-- HOA
What's special
Private attached garageHigh ceilingsFenced backyardGood natural lightOpen-concept living
- 50 days
- 904
- 59
Zillow last checked:
Listing updated:
Listed by:
Thomas Stewart 717-932-2599,
Cavalry Realty LLC
Source: Bright MLS,MLS#: PALA2094552
Facts & features
Interior
Bedrooms & bathrooms
- Bedrooms: 1
- Bathrooms: 1
- Full bathrooms: 1
- Main level bathrooms: 1
- Main level bedrooms: 1
Basement
- Area: 0
Heating
- Other, Electric
Cooling
- Window Unit(s), Electric
Appliances
- Included: Dishwasher, Oven/Range - Gas, Refrigerator, Electric Water Heater
- Laundry: Has Laundry
Features
- Bathroom - Tub Shower, Combination Kitchen/Dining, Entry Level Bedroom, Open Floorplan, Ceiling Fan(s), Exposed Beams
- Flooring: Carpet, Ceramic Tile
- Has basement: No
- Number of fireplaces: 1
- Fireplace features: Wood Burning
Interior area
- Total structure area: 700
- Total interior livable area: 700 sqft
- Finished area above ground: 700
- Finished area below ground: 0
Property
Parking
- Total spaces: 2
- Parking features: Garage Faces Front, Attached, Off Street, On Street
- Attached garage spaces: 1
- Has uncovered spaces: Yes
Accessibility
- Accessibility features: None
Features
- Levels: One
- Stories: 1
- Patio & porch: Patio
- Pool features: None
- Fencing: Wood
Lot
- Size: 2,178 Square Feet
Details
- Additional structures: Above Grade, Below Grade
- Parcel number: 3353587300000
- Zoning: RESIDENTIAL HIGH DENSITY
- Special conditions: Auction
Construction
Type & style
- Home type: SingleFamily
- Architectural style: Carriage House
- Property subtype: Single Family Residence
- Attached to another structure: Yes
Materials
- Brick, Masonry, Stucco
- Foundation: Permanent
- Roof: Composition,Shingle
Condition
- Good
- New construction: No
- Year built: 1900
Utilities & green energy
- Sewer: Public Sewer
- Water: Public
Community & HOA
Community
- Subdivision: Chestnut Hill
HOA
- Has HOA: No
- Amenities included: None
- Services included: None
Location
- Region: Lancaster
- Municipality: LANCASTER CITY
Financial & listing details
- Price per square foot: $214/sqft
- Tax assessed value: $81,400
- Annual tax amount: $3,363
- Date on market: 8/31/2026
- Listing agreement: Exclusive Right To Sell
- Listing terms: Cash,Conventional
- Ownership: Fee Simple
Estimated market value
Not available
Estimated sales range
Not available
Not available
Public tax history
| Year | Property taxes | Tax assessment |
|---|---|---|
| 2026 | $3,363 +3.3% | $81,400 |
| 2025 | $3,255 +1.1% | $81,400 |
| 2024 | $3,221 +1.7% | $81,400 |
| 2023 | $3,167 +4.3% | $81,400 |
| 2022 | $3,035 | $81,400 |
| 2021 | $3,035 +1180.8% | $81,400 |
| 2020 | $237 -91.9% | $81,400 |
| 2019 | $2,925 +1134.6% | $81,400 |
| 2018 | $237 -90.6% | $81,400 +48.5% |
| 2017 | $2,517 +0.9% | $54,800 |
| 2016 | $2,494 +42.6% | $54,800 |
| 2015 | $1,749 | $54,800 |
| 2014 | $1,749 | $54,800 |
| 2013 | -- | $54,800 |
| 2012 | -- | $54,800 |
| 2011 | -- | $54,800 |
| 2010 | -- | $54,800 |
| 2009 | -- | $54,800 |
| 2007 | -- | $54,800 |
| 2006 | -- | $54,800 |
| 2005 | -- | $54,800 -2.3% |
| 2004 | -- | $56,100 |
| 2003 | -- | $56,100 |
| 2002 | -- | $56,100 |
| 2000 | -- | $56,100 |
Find assessor info on the county website
Climate risks
Neighborhood: Chestnut Hill
Nearby schools
Schools provided by the listing agent
- District: School District Of Lancaster
Source: Bright MLS. This data may not be complete. We recommend contacting the local school district to confirm school assignments for this home.