Skip main navigation
Sold
  • Price Unknown

    622 W Nickell Ave, Independence, MO 64050

    6beds
    1,866sqft
    Single Family Residence
    Built in 1963
    0.51 Acres Lot
    $267,300 Zestimate®
    $--/sqft
    $2,028 Estimated rent

    Home value

    $267,300

    $243,000 - $294,000

    $2,028/mo

    Zestimate® history
    Loading
    Loading...

    Owner options

    List your home for rent

    $2,028/mo

    Rent Zestimate®

    Find your next renter with Zillow Rental Manager. Plus, with online applications, you can quickly screen prospective tenants – for free.

    Learn more

    $2,028/mo

    Rent Zestimate®

    Refinance and save

    Refinancing to a lower rate could help reduce your monthly payments and save thousands over the life of the loan.

    See today's rates

    Explore your selling options

    Work with a Zillow partner agent

    Leverage their expertise and Zillow's premium Showcase listings to get your home seen by more buyers.

    Get started

    List with your own agent

    Get your home in front of millions of buyers by listing it on Zillow.

    Learn how to do it

    Sell it yourself

    Take full control of how buyers see your home on Zillow by listing For Sale by Owner (FSBO).

    List your home

    What's special

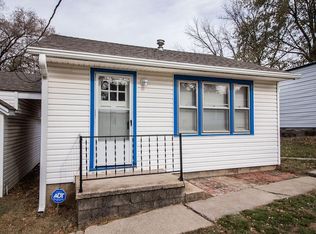
    Welcome to 622 W Nickell Ave in Independence! Situated on a beautiful half-acre lot, this spacious ranch home offers a truly unique opportunity with two separate living quarters, making it ideal for multi-generational living, rental potential, or extended guests. The main level features a comfortable layout with its own kitchen, generous living spaces, and three bedrooms. Downstairs, the finished lower level functions as a second living area complete with its own kitchen, three additional bedrooms, and a private walkout entrance, creating flexibility for a variety of living arrangements. Each level also includes separate laundry hookups, adding extra convenience and independence between the two spaces. This home offers a total of 6 bedrooms and 3.5 bathrooms, providing room for everyone. You’ll also appreciate the abundant storage throughout the basement, including a dedicated storage room with a suspended concrete ceiling for added durability. Outside, the property continues to impress. The large 25' x 22' metal workshop features a poured concrete floor, electricity, and an 8' tall by 9' wide door, making it perfect for a garage, hobby space, or storing equipment and recreational vehicles. The exterior of the home is designed for easy upkeep with low-maintenance vinyl siding, and the solar panels installed on the roof offer energy efficiency benefits. With its versatile layout, expansive space, and unique setup, this property presents a rare opportunity to own a home that can adapt to a wide range of needs.

    Zillow last checked:

    Listing updated:

    Listing Provided by:

    Wes Graves 816-651-1182,

    RE/MAX Elite, REALTORS

    Bought with:

    Ken Hoover Group

    Keller Williams KC North

    Source: Heartland MLS as distributed by MLS GRID,MLS#: 2602953MLS Logo

    Facts & features

    Interior

    Bedrooms & bathrooms
    • Bedrooms: 6
    • Bathrooms: 4
    • Full bathrooms: 3
    • 1/2 bathrooms: 1
    Bedroom 1
    • Level: Main
    • Dimensions: 18 x 13
    Bedroom 2
    • Features: Ceiling Fan(s)
    • Level: Main
    • Dimensions: 14 x 11
    Bedroom 3
    • Features: Ceiling Fan(s)
    • Level: Main
    • Dimensions: 11 x 11
    Bedroom 4
    • Features: Ceramic Tiles
    • Level: Lower
    • Dimensions: 18 x 13
    Bedroom 5
    • Features: Ceramic Tiles
    • Level: Lower
    • Dimensions: 14 x 13
    Bathroom 1
    • Features: Ceramic Tiles, Shower Only
    • Level: Main
    Bathroom 2
    • Features: Ceramic Tiles, Shower Over Tub
    • Level: Main
    Bathroom 3
    • Features: Ceramic Tiles, Shower Only
    • Level: Lower
    Bonus room
    • Features: Ceramic Tiles
    • Level: Lower
    • Dimensions: 14 x 10
    Dining room
    • Features: Ceiling Fan(s)
    • Level: Main
    • Dimensions: 14 x 13
    Half bath
    • Features: Ceramic Tiles
    • Level: Lower
    Kitchen
    • Features: Ceiling Fan(s), Ceramic Tiles, Granite Counters, Pantry
    • Level: Main
    • Dimensions: 15 x 10
    Kitchen 2nd
    • Features: Ceramic Tiles
    • Level: Lower
    • Dimensions: 20 x 12
    Laundry
    • Features: Vinyl
    • Level: Main
    Living room
    • Features: Ceiling Fan(s), Fireplace
    • Level: Main
    • Dimensions: 24 x 16
    Utility room
    • Level: Lower
    Heating
    • Natural Gas, Forced Air
    Cooling
    • Electric
    Appliances
    • Included: Dishwasher, Dryer, Refrigerator, Gas Range, Washer
    • Laundry: Main Level, Multiple Locations
    Features
    • Ceiling Fan(s), Pantry, In-Law Floorplan
    • Flooring: Ceramic Tile, Wood
    • Basement: Basement BR,Concrete,Finished,Full,Walk-Out Access
    • Number of fireplaces: 1
    • Fireplace features: Living Room
    Interior area
    • Total structure area: 1,866
    • Total interior livable area: 1,866 sqft
    • Finished area above ground: 1,866

    Property

    Parking
    • Total spaces: 2
    • Parking features: Detached
    • Garage spaces: 2
    Features
    • Patio & porch: Deck, Patio, Porch
    Lot
    • Size: 0.51 Acres
    • Dimensions: 175' x 125'
    • Features: Level
    Details
    • Additional structures: Garage(s), Outbuilding, Shed(s)
    • Parcel number: 15940013200000000

    Construction

    Type & style
    • Home type: SingleFamily
    • Architectural style: Traditional
    • Property subtype: Single Family Residence
    Materials
    • Brick Trim, Vinyl Siding
    • Roof: Composition
    Condition
    • Year built: 1963

    Utilities & green energy

    • Sewer: Public Sewer
    • Water: Public
    Green energy
    • Energy generation: Solar

    Community & neighborhood

    Location
    • Region: Independence
    • Subdivision: Dillee Dell

    Other

    Other facts
    • Listing terms: Cash,Conventional,FHA,VA Loan
    • Ownership: Private

    Price history

    DateEventPrice
    5/8/2026Sold--
    Source: Heartland MLS as distributed by MLS GRID #2602953 Report a problem
    3/14/2026Pending sale$270,000$145/sqft
    Source: Heartland MLS as distributed by MLS GRID #2602953 Report a problem
    2/20/2026Listed for sale$270,000$145/sqft
    Source: Heartland MLS as distributed by MLS GRID #2602953 Report a problem

    Public tax history

    Tax history is unavailable.

    Neighborhood: Ott-Chrisman

    Nearby schools

    GreatSchools rating
    Schools provided by the listing agent
    • Elementary: Ott
    • Middle: Bridger
    • High: William Chrisman

    Source: Heartland MLS as distributed by MLS GRID. This data may not be complete. We recommend contacting the local school district to confirm school assignments for this home.

    Get a cash offer in 3 minutes
    Find out how much your home could sell for in as little as 3 minutes with a no-obligation cash offer.
    Estimated market value
    $267,300
    Get a cash offer in 3 minutes
    Find out how much your home could sell for in as little as 3 minutes with a no-obligation cash offer.
    Estimated market value
    $267,300