Located on the 2nd floor, and only 1 flight of stairs from the main-entry door, is this gorgeous extra-wide condo residence. From oversized, South-facing windows and sliding glass doors, natural sunlight bathes this home. Tucked away on beautiful, tree-lined Oakdale Avenue, this ideal location puts you in the middle of everything that makes Lakeview East such a desirable neighborhood. This beautiful block offers serenity, while boutique shops, exceptional restaurants, grocery stores, night life and Lake Michigan are all at your fingertips. When you enter this home, you're drawn in by how truly open the floorplan is. To your left, a magnificent living room lies before you. A South facing Juliet balcony at the perimeter. The entertaining space features a working fireplace and mantle, comfortably fits dining for 8 and has a desk nook- perfect for the WFH set up. The vast entertaining space flows into your Viking and Sub-Zero kitchen. Complimenting the kitchen is a walk-in pantry with room for much more. En-suite primary bedroom suite offers an enclosed shower and separate jetted tub, split vanities, and water closet. Fully built-out, walk-in closet and large balcony completes the suite. Additional in-home features include dedicated laundry room with sink, hall of closets and hardwood oak flooring throughout. Indoor, attached garage parking is included and the parking entry/exit pad is heated. Controlled access entry and a shared, expansive rooftop deck are building amenities.
Closed
Street View
$810,000
622 W Oakdale Ave APT 3, Chicago, IL 60657
3beds
--sqft
Condominium, Apartment, Single Family Residence
Built in 2003
-- sqft lot
$1,009,500 Zestimate®
$--/sqft
$4,776 Estimated rent
Home value
$1,009,500
$929,000 - $1.09M
$4,776/mo
Zestimate® history
Owner options
List your home for rent
$4,776/mo
Rent Zestimate®
Find your next renter with Zillow Rental Manager. Plus, with online applications, you can quickly screen prospective tenants – for free.
$4,776/mo
Rent Zestimate®
Refinance and save
$5,136/mo
Est. payment
Refinancing to a lower rate could help reduce your monthly payments and save thousands over the life of the loan.
$5,136/mo
Est. payment
Explore your selling options
Work with a Zillow partner agent
Leverage their expertise and Zillow's premium Showcase listings to get your home seen by more buyers.
Get startedList with your own agent
Get your home in front of millions of buyers by listing it on Zillow.
Learn how to do itSell it yourself
Take full control of how buyers see your home on Zillow by listing For Sale by Owner (FSBO).
List your homeWhat's special
Working fireplaceDesk nookSouth-facing windowsSliding glass doorsAttached garage parkingExceptional restaurantsBoutique shops
Zillow last checked:
Listing updated:
Listed by:
Adrien Bellagio 312-685-1755,
Jameson Sotheby's Intl Realty
Bought with:
Victoria Amoroso
@properties Christie's International Real Estate
Source: MRED as distributed by MLS GRID,MLS#: 11804480
Facts & features
Interior
Bedrooms & bathrooms
- Bedrooms: 3
- Bathrooms: 2
- Full bathrooms: 2
Rooms
- Room types: Deck, Pantry, Walk In Closet
Primary bedroom
- Features: Flooring (Hardwood), Bathroom (Full)
- Level: Main
- Area: 225 Square Feet
- Dimensions: 15X15
Bedroom 2
- Features: Flooring (Hardwood)
- Level: Main
- Area: 121 Square Feet
- Dimensions: 11X11
Bedroom 3
- Features: Flooring (Hardwood)
- Level: Main
- Area: 110 Square Feet
- Dimensions: 10X11
Deck
- Level: Main
- Area: 128 Square Feet
- Dimensions: 16X8
Dining room
- Features: Flooring (Hardwood)
- Level: Main
- Dimensions: COMBO
Kitchen
- Features: Kitchen (Eating Area-Breakfast Bar, Pantry-Walk-in), Flooring (Hardwood)
- Level: Main
- Area: 110 Square Feet
- Dimensions: 10X11
Laundry
- Level: Main
- Area: 45 Square Feet
- Dimensions: 5X9
Living room
- Features: Flooring (Hardwood)
- Level: Main
- Area: 528 Square Feet
- Dimensions: 24X22
Pantry
- Features: Flooring (Hardwood)
- Level: Main
- Area: 36 Square Feet
- Dimensions: 4X9
Walk in closet
- Level: Main
- Area: 72 Square Feet
- Dimensions: 9X8
Heating
- Natural Gas, Forced Air
Cooling
- Central Air
Appliances
- Included: Range, Microwave, Dishwasher, Refrigerator, Washer, Dryer, Disposal
- Laundry: Washer Hookup, In Unit
Features
- Storage
- Flooring: Hardwood
- Windows: Screens
- Basement: None
- Number of fireplaces: 1
- Fireplace features: Gas Log, Gas Starter, Living Room
Interior area
- Total structure area: 0
Property
Parking
- Total spaces: 1
- Parking features: Concrete, Off Alley, Heated Driveway, Garage Door Opener, Heated Garage, On Site, Attached, Garage
- Attached garage spaces: 1
- Has uncovered spaces: Yes
Accessibility
- Accessibility features: No Disability Access
Features
- Patio & porch: Deck
Lot
- Features: Common Grounds
Details
- Parcel number: 14281110621003
- Special conditions: None
- Other equipment: Ceiling Fan(s)
Construction
Type & style
- Home type: Condo
- Property subtype: Condominium, Apartment, Single Family Residence
Materials
- Brick, Block
- Foundation: Concrete Perimeter
Condition
- New construction: No
- Year built: 2003
Utilities & green energy
- Sewer: Public Sewer
- Water: Public
Community & HOA
Community
- Security: Carbon Monoxide Detector(s)
HOA
- Has HOA: Yes
- Amenities included: Sundeck
- Services included: Water, Insurance, Exterior Maintenance, Scavenger
- HOA fee: $368 monthly
Location
- Region: Chicago
Financial & listing details
- Tax assessed value: $664,460
- Annual tax amount: $13,421
- Date on market: 6/9/2023
- Listing terms: Cash
- Ownership: Condo
Price history
| Date | Event | Price |
|---|---|---|
| 8/7/2023 | Sold | $810,000+12.5% |
Source:  MRED as distributed by MLS GRID #11804480 Report a problem MRED as distributed by MLS GRID #11804480 Report a problem | ||
| 7/11/2023 | Pending sale | $720,000 |
Source: MRED as distributed by MLS GRID #11804480 Report a problem | ||
| 6/13/2023 | Contingent | $720,000 |
Source: MRED as distributed by MLS GRID #11804480 Report a problem | ||
| 6/9/2023 | Listed for sale | $720,000+7.8% |
Source: MRED as distributed by MLS GRID #11804480 Report a problem | ||
| 6/27/2019 | Sold | $668,000-1% |
Source: MRED as distributed by MLS GRID #10381363 Report a problem | ||
| 5/22/2019 | Pending sale | $675,000 |
Source: Jameson Sotheby's International Realty #10381363 Report a problem | ||
| 5/16/2019 | Listed for sale | $675,000-1.5% |
Source: Jameson Sothebys Intl Realty #10381363 Report a problem | ||
| 6/15/2016 | Sold | $685,000+0.9% |
Source: Berkshire Hathaway HomeServices Koenig Rubloff #09187280_60657_3 Report a problem | ||
| 4/12/2016 | Pending sale | $679,000 |
Source: Jameson Sothebys Intl Realty #09187280 Report a problem | ||
| 4/7/2016 | Listed for sale | $679,000+18.1% |
Source: Jameson Sothebys Intl Realty #09187280 Report a problem | ||
| 7/13/2010 | Sold | $575,000-10.5% |
Source: Public Record Report a problem | ||
| 7/2/2007 | Sold | $642,500+17% |
Source: Public Record Report a problem | ||
| 6/5/2003 | Sold | $549,000 |
Source: Public Record Report a problem | ||
Public tax history
| Year | Property taxes | Tax assessment |
|---|---|---|
| 2024 | -- | $66,446 -0.4% |
| 2023 | $14,082 +2.6% | $66,743 |
| 2022 | $13,728 +2.3% | $66,743 |
| 2021 | $13,421 -2.6% | $66,743 +7.9% |
| 2020 | $13,784 +1.4% | $61,877 -8.5% |
| 2019 | $13,593 +1.7% | $67,656 |
| 2018 | $13,364 +16.3% | $67,656 +26.7% |
| 2017 | $11,494 +12.8% | $53,393 |
| 2016 | $10,194 +9.6% | $53,393 |
| 2015 | $9,303 +11.9% | $53,393 +12.7% |
| 2014 | $8,311 +2.2% | $47,360 |
| 2013 | $8,135 +1% | $47,360 |
| 2012 | $8,051 -3.9% | $47,360 -11.8% |
| 2011 | $8,374 -0.8% | $53,696 |
| 2010 | $8,442 +4.3% | $53,696 |
| 2009 | $8,095 +5.3% | $53,696 -3.2% |
| 2008 | $7,691 +0.8% | $55,461 |
| 2007 | $7,627 -0.9% | $55,461 |
| 2006 | $7,697 -12.2% | $55,461 +0% |
| 2005 | $8,763 +1.2% | $55,460 |
| 2004 | $8,657 | $55,460 |
Find assessor info on the county website
Neighborhood: Lake View
Nearby homes
- $593,7002 bd2 ba1.3k sqft622 W Oakdale Ave APT 1, Chicago, IL 60657Off Market
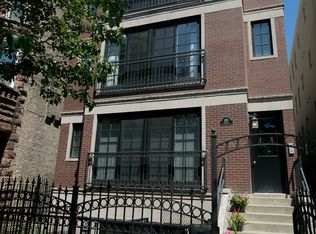
- $948,2003 bd2 ba2k sqft622 W Oakdale Ave APT 4, Chicago, IL 60657Off Market
- $1,032,8003 bd2 ba2k sqft622 W Oakdale Ave APT 5, Chicago, IL 60657Off Market
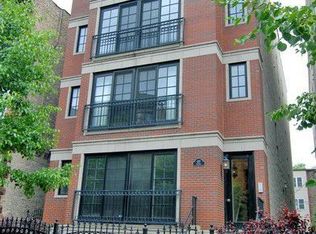
- $--1 bd1 ba950 sqft624 W Oakdale Ave, Chicago, IL 60657Off Market
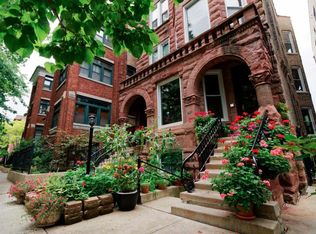
- $--3 bd1 ba1.7k sqft624 W Oakdale Ave APT 3, Chicago, IL 60657Off Market
- $--2 bd2 ba1.7k sqft626 W Oakdale Ave #27, Chicago, IL 60657Off Market
- $--2 bd2 ba1.7k sqft626 W Oakdale Ave #72-J, Chicago, IL 60657Off Market
- $960,0003 bd2 ba2k sqft618 W Oakdale Ave, Chicago, IL 60657Off Market
Nearby schools
GreatSchools rating
- 8/10Nettelhorst Elementary SchoolGrades: PK-8Distance: 0.4 mi
- 3/10Lake View High SchoolGrades: 9-12Distance: 1.8 mi
Schools provided by the listing agent
- Elementary: Nettelhorst Elementary School
- Middle: Nettelhorst Elementary School
- High: Lake View High School
- District: 299
Source: MRED as distributed by MLS GRID. This data may not be complete. We recommend contacting the local school district to confirm school assignments for this home.
Get a cash offer in 3 minutes
Find out how much your home could sell for in as little as 3 minutes with a no-obligation cash offer.
Estimated market value
$1,009,500
Get a cash offer in 3 minutes
Find out how much your home could sell for in as little as 3 minutes with a no-obligation cash offer.
Estimated market value
$1,009,500
- Illinois
- Cook County
- Chicago
- 60657
- Lake View
- 622 W Oakdale Ave Apartment 3
Nearby cities
Nearby neighborhoods
Nearby zip codes
Other Chicago Topics
