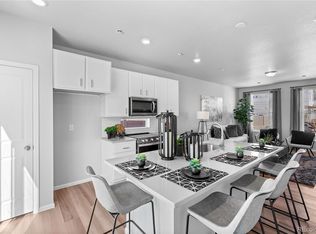
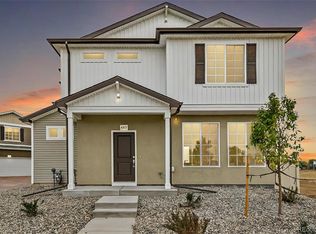
Terms and conditions apply. See sales counselor for details. Photos are of a similar model and may include upgrades or features not in the actual home. Finishes, colors, and layout may vary—come see the beautiful final details in person!"
The Shire floorplan blends style with innovation in a home crafted for flexibility, affordability, and efficiency. This single-family, 2-story layout span 1464 sq ft and offers 3 beds, 2.5 baths, and an oversized 2-car insulated garage with storage space. Energy efficiency is at the forefront with 2x6 exterior walls and low-E double pane windows for superior insulation, an advanced Rheia HVAC, LED lighting, and a 96% high-efficiency furnace. All adding up to lower utility bills, backed by our Energy Smart Guarantee. This home is set on a private cul-de-sac with plenty of curb appeal featuring a multi-dimensional exterior, charming front porch, back patio, and 5’ privacy fencing. The interior is bright with oversized windows and 9’ ceilings on the main floor. Enjoy designer LVP flooring, Shaw carpeting, Whirlpool appliances, Delta faucets, and Sherwin-Williams paint throughout. The kitchen is complete with a dining island, designer countertops with backsplash, and a stainless-steel sink. The spacious upstairs primary suite boasts a large walk-in closet, double vanity sink, and spa shower with floor-to-ceiling tile and an exterior window.
*Terms and conditions apply.
Sold for $371,400
Zillow last checked:
Listing updated:
Bought with:
Paola Martin Del Campo, 100106911
Megastar Realty
Source: REcolorado as distributed by MLS GRID,MLS#: 4029430
Price history
| Date | Event | Price |
|---|---|---|
| 9/8/2026 | Sold | $371,400-7.1%$254/sqft |
Source:  REcolorado as distributed by MLS GRID #4029430 Report a problem REcolorado as distributed by MLS GRID #4029430 Report a problem | ||
| 7/22/2026 | Pending sale | $399,999$273/sqft |
Source: REcolorado as distributed by MLS GRID #4029430 Report a problem | ||
| 7/9/2026 | Price change | $399,999-2%$273/sqft |
Source: REcolorado as distributed by MLS GRID #4029430 Report a problem | ||
| 6/17/2026 | Price change | $407,999-1.2%$279/sqft |
Source: REcolorado as distributed by MLS GRID #4029430 Report a problem | ||
| 3/5/2026 | Listed for sale | $412,990$282/sqft |
Source: REcolorado as distributed by MLS GRID #4029430 Report a problem | ||
Nearby homes


Get a cash offer in 3 minutes
Find out how much your home could sell for in as little as 3 minutes with a no-obligation cash offer.
Estimated market value
$371,400
