Skip main navigation
Sold for $440,000
  • $440,000

    622 Washington Ln, Jenkintown, PA 19046

    5beds
    2,380sqft
    Single Family Residence
    Built in 1910
    8,243 Square Feet Lot
    $449,400 Zestimate®
    $185/sqft
    $2,956 Estimated rent

    Home value

    $449,400

    $418,000 - $481,000

    $2,956/mo

    Zestimate® history
    Loading
    Loading...

    Owner options

    List your home for rent

    $2,956/mo

    Rent Zestimate®

    Find your next renter with Zillow Rental Manager. Plus, with online applications, you can quickly screen prospective tenants – for free.

    Learn more

    $2,956/mo

    Rent Zestimate®

    Refinance and save

    $2,847/mo

    Est. payment

    Refinancing to a lower rate could help reduce your monthly payments and save thousands over the life of the loan.

    See today's rates

    $2,847/mo

    Est. payment

    Explore your selling options

    Work with a Zillow partner agent

    Leverage their expertise and Zillow's premium Showcase listings to get your home seen by more buyers.

    Get started

    List with your own agent

    Get your home in front of millions of buyers by listing it on Zillow.

    Learn how to do it

    Sell it yourself

    Take full control of how buyers see your home on Zillow by listing For Sale by Owner (FSBO).

    List your home

    What's special

    Wood-burning fireplaceConvenient mudroomFantastic deckFamily roomOversized two-car garageStunning single homeGleaming hardwood floors
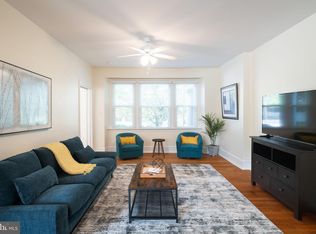
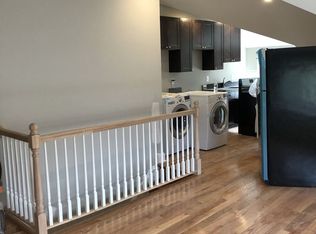
    This beautiful colonial home does not look at all like a twin. It looks like stunning single home. When you walk inside, you’ll know right away that you have found something very special. The floorplan flows seamlessly, creating a space that is both open and inviting. The spacious living room features gleaming hardwood floors and a wood-burning fireplace, while the family room offers the perfect place to kick back and relax. The first floor also includes a convenient mudroom, a powder room, and dual staircases leading to the second floor—one from the living room and one from the kitchen. Upstairs, the main bedroom includes an ensuite bath. There are 2 additional spacious bedrooms and a hall bath on the 2nd floor. The third floor features 2 more bedrooms, offering flexibility for guests, home office space, or hobbies. Step outside to enjoy a fantastic deck and an oversized two-car garage with a full second floor—ideal for extra storage or a workshop. And then there is the location. Nestled in sought-after Jenkintown Borough, this home is a commuter’s dream come true with two train stations within walking distance and easy access to major routes including 611, 73, Route 309, and the PA Turnpike. It’s also just blocks from Jenkintown’s highly rated schools and only steps from the borough’s charming shops and acclaimed restaurants.

    Zillow last checked:

    Listing updated:

    Listed by:

    ANDREW Smith 215-421-4354,

    BHHS Fox & Roach-Jenkintown

    Bought with:

    Hernan Alvarado, RS373237

    Keller Williams Real Estate Tri-County

    Source: Bright MLS,MLS#: PAMC2152328MLS Logo

    Facts & features

    Interior

    Bedrooms & bathrooms
    • Bedrooms: 5
    • Bathrooms: 3
    • Full bathrooms: 2
    • 1/2 bathrooms: 1
    • Main level bathrooms: 1
    Primary bedroom
    • Features: Bathroom - Walk-In Shower
    • Level: Upper
    • Area: 0 Square Feet
    • Dimensions: 0 X 0
    Primary bedroom
    • Level: Unspecified
    Bedroom 2
    • Level: Upper
    • Area: 169 Square Feet
    • Dimensions: 13 X 13
    Bedroom 3
    • Level: Upper
    • Area: 143 Square Feet
    • Dimensions: 11 X 13
    Bedroom 4
    • Level: Upper
    • Area: 228 Square Feet
    • Dimensions: 12 X 19
    Bedroom 5
    • Level: Upper
    • Area: 90 Square Feet
    • Dimensions: 9 X 10
    Dining room
    • Features: Flooring - HardWood
    • Level: Main
    • Area: 168 Square Feet
    • Dimensions: 12 X 14
    Family room
    • Features: Flooring - HardWood
    • Level: Main
    • Area: 120 Square Feet
    • Dimensions: 8 X 15
    Other
    • Level: Upper
    • Area: 56 Square Feet
    • Dimensions: 7 X 8
    Half bath
    • Level: Main
    • Area: 24 Square Feet
    • Dimensions: 4 X 6
    Kitchen
    • Features: Kitchen - Electric Cooking, Granite Counters
    • Level: Main
    • Area: 110 Square Feet
    • Dimensions: 10 X 11
    Living room
    • Features: Fireplace - Wood Burning, Flooring - HardWood
    • Level: Main
    • Area: 266 Square Feet
    • Dimensions: 14 X 19
    Heating
    • Hot Water, Radiator, Oil
    Cooling
    • Wall Unit(s), Electric
    Appliances
    • Included: Gas Water Heater
    • Laundry: In Basement
    Features
    • Flooring: Hardwood
    • Windows: Replacement
    • Basement: Full
    • Number of fireplaces: 1
    Interior area
    • Total structure area: 2,380
    • Total interior livable area: 2,380 sqft
    • Finished area above ground: 2,380
    • Finished area below ground: 0

    Property

    Parking
    • Total spaces: 2
    • Parking features: Storage, Garage Door Opener, Garage Faces Side, Oversized, Asphalt, Driveway, Detached
    • Garage spaces: 2
    • Has uncovered spaces: Yes
    Accessibility
    • Accessibility features: None
    Features
    • Levels: Three
    • Stories: 3
    • Patio & porch: Deck
    • Exterior features: Sidewalks, Street Lights
    • Pool features: None
    Lot
    • Size: 8,243 sqft
    • Dimensions: 37.00 x 0.00
    • Features: Level, Front Yard, Rear Yard
    Details
    • Additional structures: Above Grade, Below Grade
    • Parcel number: 100004560002
    • Zoning: B
    • Special conditions: Standard

    Construction

    Type & style
    • Home type: SingleFamily
    • Architectural style: Colonial
    • Property subtype: Single Family Residence
    • Attached to another structure: Yes
    Materials
    • Stucco
    • Foundation: Permanent
    • Roof: Asphalt
    Condition
    • Good
    • New construction: No
    • Year built: 1910

    Utilities & green energy

    • Electric: 100 Amp Service
    • Sewer: Public Sewer
    • Water: Public

    Community & neighborhood

    Location
    • Region: Jenkintown
    • Subdivision: Jenkintown
    • Municipality: JENKINTOWN BORO

    Other

    Other facts
    • Listing agreement: Exclusive Right To Sell
    • Listing terms: Conventional,VA Loan,FHA 203(b)
    • Ownership: Fee Simple

    Price history

    DateEventPrice
    1/21/2026Sold$440,000-2.2%$185/sqft
    Source: Bright MLS #PAMC2152328 Report a problem
    12/13/2025Pending sale$450,000$189/sqft
    Source: Bright MLS #PAMC2152328 Report a problem
    11/21/2025Price change$450,000-3.2%$189/sqft
    Source: Bright MLS #PAMC2152328 Report a problem
    9/2/2025Listed for sale$465,000+72.2%$195/sqft
    Source: Bright MLS #PAMC2152328 Report a problem
    6/19/2014Sold$270,000-1.8%$113/sqft
    Source: Public Record Report a problem
    4/24/2014Pending sale$275,000$116/sqft
    Source: BHHS Fox & Roach-Jenkintown #6376528 Report a problem
    4/24/2014Listed for sale$275,000$116/sqft
    Source: BHHS Fox & Roach-Jenkintown #6376528 Report a problem

    Public tax history

    YearProperty taxesTax assessment
    2025$9,379 +5.6%$140,000
    2024$8,884 $140,000
    2023$8,884 +10%$140,000
    2022$8,074 +3.2%$140,000
    2021$7,823 +2.3%$140,000
    2020$7,646 +2.5%$140,000
    2019$7,457 +2.6%$140,000
    2018$7,266 +3.4%$140,000
    2017$7,027 +2.5%$140,000
    2016$6,856 +2.1%$140,000
    2015$6,714 +2.3%$140,000
    2014$6,565 +1%$140,000
    2013$6,502 +4.2%$140,000
    2012$6,240 +7.1%$140,000
    2011$5,824 +5.1%$140,000
    2010$5,544 +5.8%$140,000
    2009$5,240 +3.9%$140,000
    2008$5,044 +3.5%--
    2007$4,874 +10.3%--
    2006$4,417 --
    2005$4,417 +7.1%--
    2004$4,123 +7.5%--
    2003$3,834 +5.2%--
    2002$3,646 +5%--
    2000$3,473 +3.8%--
    1999$3,347 --

    Find assessor info on the county website

    Neighborhood: 19046

    Nearby schools

    GreatSchools rating
    Schools provided by the listing agent
    • Elementary: Jenkintown
    • Middle: Jenkintown Middle School
    • High: Jenkintown
    • District: Jenkintown

    Source: Bright MLS. This data may not be complete. We recommend contacting the local school district to confirm school assignments for this home.

    Get a cash offer in 3 minutes
    Find out how much your home could sell for in as little as 3 minutes with a no-obligation cash offer.
    Estimated market value
    $449,400
    Get a cash offer in 3 minutes
    Find out how much your home could sell for in as little as 3 minutes with a no-obligation cash offer.
    Estimated market value
    $449,400