Featured in Log Home Living magazine, this remarkable log home, masterfully crafted by Montana Log Homes, captures the spirit of Montana living with 360-degree views, including the iconic Canadian Rockies. Entering the home feels like a warm and inviting embrace. The gourmet kitchen flows effortlessly into an open-concept living space, where a striking floor-to-ceiling fireplace serves as the centerpiece for gatherings with family and friends. The soaring 39-foot ceiling, the striking antler chandelier, and the serene waterscape all come together to enhance the grandeur of this masterpiece. On the main floor, you’ll find a luxurious master suite with a fireplace and elegant walnut flooring. Upstairs, two guest suites, each equipped with private bathrooms and walk-in closets, ensure comfort and privacy for your visitors. Conveniently located off the kitchen, the combined laundry/mud room adds practicality to your daily routine. (See more by clicking on the ...) The lower level features a spacious family room designed for entertainment, highlighted by a slate pool table and a cowhide-covered bar—large glass doors open to the patio, creating a seamless transition between indoor and outdoor spaces. A generously sized office, with its own fireplace and wet bar, provides a peaceful workspace, while a fun "In House-Out House" themed bathroom adds a fun touch.
An oversized heated two-car garage includes a dumbwaiter for effortlessly transporting items to the kitchen. Rest easy knowing the home is equipped with a Cummings 50 KW propane back-up generator that powers the entire house, including in-floor heating. Perched on a knoll, this lovely home shares its landscape with over 1,200 acres of the historic undeveloped ranchland, where you can often spot majestic elk grazing. A spacious shop on the property also caters to all your hobbies and projects. Eureka is a paradise for outdoor enthusiasts, offering fantastic golfing, hiking, boating, and hunting opportunities. Plus, world-class skiing is just an hour away at Fernie Alpine Resort to the north or Whitefish Mountain Resort to the south. Once you discover Eureka, you’ll know you’ve found your forever home. For more information, please contact Sandi Hall at 406.471.0749 or your real estate professional.
Eureka, Montana—the moment you arrive, you’ll understand the magic of this hidden gem. Surrounded by rolling farms and ranches, this peaceful community is a sanctuary of serenity and natural beauty.
Closed
Price Unknown
622 Wild West Dr, Eureka, MT 59917
3beds
4,645sqft
Single Family Residence
Built in 2007
8 Acres Lot
$1,259,400 Zestimate®
$--/sqft
$4,282 Estimated rent
Home value
$1,259,400
Estimated sales range
Not available
$4,282/mo
Zestimate® history
Owner options
List your home for rent
$4,282/mo
Rent Zestimate®
Find your next renter with Zillow Rental Manager. Plus, with online applications, you can quickly screen prospective tenants – for free.
$4,282/mo
Rent Zestimate®
Refinance and save
Refinancing to a lower rate could help reduce your monthly payments and save thousands over the life of the loan.
Explore your selling options
Work with a Zillow partner agent
Leverage their expertise and Zillow's premium Showcase listings to get your home seen by more buyers.
Get startedList with your own agent
Get your home in front of millions of buyers by listing it on Zillow.
Learn how to do itSell it yourself
Take full control of how buyers see your home on Zillow by listing For Sale by Owner (FSBO).
List your homeWhat's special
Oversized heated two-car garageSpacious shopMajestic elk grazingSerene waterscapeIconic canadian rockiesSlate pool tableIn-floor heating
Zillow last checked:
Listing updated:
Listed by:
Sandi Hall 406-471-0749,
National Parks Realty - Eureka
Bought with:
Debi Renee Hood, RRE-BRO-LIC-53381
Berkshire Hathaway HomeServices - Bigfork
Source: MRMLS,MLS#: 30031256
Facts & features
Interior
Bedrooms & bathrooms
- Bedrooms: 3
- Bathrooms: 5
- Full bathrooms: 2
- 3/4 bathrooms: 1
- 1/2 bathrooms: 2
Heating
- Propane, Radiant Floor, Radiant, Zoned
Appliances
- Included: Dryer, Dishwasher, Microwave, Range, Refrigerator, Water Softener, Washer, Propane Water Heater
- Laundry: Washer Hookup
Features
- Fireplace, Main Level Primary, Open Floorplan, Home Theater, Vaulted Ceiling(s), Wired for Data, Walk-In Closet(s), Wired for Sound, Wet Bar
- Basement: Full,Finished,Walk-Out Access
- Number of fireplaces: 4
Interior area
- Total interior livable area: 4,645 sqft
- Finished area below ground: 1,187
Property
Parking
- Total spaces: 4
- Parking features: Additional Parking, Circular Driveway, Garage, Garage Door Opener, Heated Garage, Tuck Under Garage
- Attached garage spaces: 4
Features
- Levels: Two
- Patio & porch: Deck, Front Porch, Glass Enclosed, Patio, Wrap Around, Balcony
- Exterior features: Awning(s), Balcony, Fire Pit, Rain Gutters, Propane Tank - Owned
- Fencing: Partial
- Has view: Yes
- View description: Meadow, Mountain(s), Valley, Trees/Woods
Lot
- Size: 8 Acres
- Features: Back Yard, Front Yard, Gentle Sloping, Landscaped, Meadow, Pasture, Sprinklers In Ground, Views
Details
- Additional structures: Other, Shed(s)
- Parcel number: 56482406303070000
- Special conditions: Standard
- Other equipment: Generator
- Horses can be raised: Yes
Construction
Type & style
- Home type: SingleFamily
- Architectural style: Log Home
- Property subtype: Single Family Residence
Materials
- Log, Log Siding, Wood Frame
- Foundation: Poured, Stone
- Roof: Metal
Condition
- New construction: No
- Year built: 2007
Details
- Builder name: Montana Log Homes
Utilities & green energy
- Sewer: Private Sewer, Septic Tank
- Water: Well
- Utilities for property: Cable Available, Electricity Connected, High Speed Internet Available, Propane, Phone Connected, Underground Utilities
Community & HOA
Community
- Security: Security System Owned, Carbon Monoxide Detector(s), Fire Alarm, Smoke Detector(s)
- Subdivision: Little Fatt Boy
HOA
- Has HOA: No
Location
- Region: Eureka
Financial & listing details
- Tax assessed value: $1,264,110
- Annual tax amount: $3,906
- Date on market: 10/4/2024
- Listing agreement: Exclusive Right To Sell
- Listing terms: Cash,Conventional
Price history
| Date | Event | Price |
|---|---|---|
| 11/27/2024 | Sold | -- |
Source:  MRMLS #30031256 Report a problem MRMLS #30031256 Report a problem | ||
| 10/4/2024 | Listed for sale | $1,250,000$269/sqft |
Source: MRMLS #30031256 Report a problem | ||
Public tax history
| Year | Property taxes | Tax assessment |
|---|---|---|
| 2025 | $4,457 +20% | $1,208,500 +51.8% |
| 2024 | $3,714 +7.8% | $796,000 |
| 2023 | $3,444 -5.1% | $796,000 +28.7% |
| 2022 | $3,631 +4.4% | $618,400 |
| 2021 | $3,477 -5.7% | $618,400 +1.2% |
| 2020 | $3,687 -3.5% | $611,200 |
| 2019 | $3,819 +0.2% | $611,200 +7.1% |
| 2018 | $3,810 +6.5% | $570,500 |
| 2017 | $3,576 -14.5% | $570,500 -9.2% |
| 2016 | $4,183 +18% | $628,190 |
| 2015 | $3,545 -15.1% | $628,190 +68.7% |
| 2014 | $4,177 +4.5% | $372,351 +6.8% |
| 2013 | $3,998 +4.4% | $348,505 +7.9% |
| 2012 | $3,831 | $322,850 |
| 2011 | -- | -- |
| 2010 | -- | -- |
| 2009 | -- | -- |
Find assessor info on the county website
Neighborhood: 59917
Nearby homes
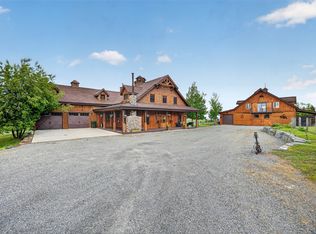
- $1,600,0004 bd3 ba3.1k sqft395 Wild West Dr, Eureka, MT 59917For Sale
- $971,6004 bd3 ba4.1k sqft365 Wild West Dr, Eureka, MT 59917Off Market
- $594,6002 bd2 ba1.1k sqft372 Wild West Dr, Eureka, MT 59917Off Market
- $--11.07 AcresNhn Wild West Dr, Eureka, MT 59917Off Market
- $--23.67 AcresNhn Indian Creek Rd, Eureka, MT 59917Off Market
- $584,5002 bd1 ba1.2k sqft355 Wild West Dr, Eureka, MT 59917Off Market
- $230,092-- bd1 ba-- sqft311 Wild West Dr, Eureka, MT 59917Off Market
- $530,6004 bd2 ba1.9k sqft1328 Indian Creek Rd, Eureka, MT 59917Off Market
Nearby schools
GreatSchools rating
- 6/10Eureka Elementary SchoolGrades: PK-4Distance: 2.3 mi
- 6/10Eureka Middle School 5-8Grades: 5-8Distance: 2.4 mi
- 2/10Lincoln Co High SchoolGrades: 9-12Distance: 2.3 mi
- Montana
- Lincoln County
- Eureka
- 59917
- 622 Wild West Dr
Nearby cities
Nearby neighborhoods
Nearby zip codes
Other Eureka Topics
