Welcome Home! This stunning two-story custom home is a hidden gem without an HOA. The well-maintained property boasts 2.5 bathrooms, 3 bedrooms, and a versatile loft that could serve as an office or fourth bedroom. This home includes a tankless water heater, water softener, full basement, an extra-large heated garage, and a partially fenced yard surrounded by mature trees. As you enter the living room, you'll be greeted by a vaulted ceiling and an abundance of natural light from the many windows. The hardwood floors throughout the main level feature a unique angled pattern that seamlessly flows into the dining room and hallway. Overhead, a Casablanca ceiling fan helps circulate the air, while a window seat with cedar-lined storage offers a cozy spot to relax. The spacious dining room provides ample room for a large table and easy access to the kitchen. In the family room, a cozy gas-starting wood-burning fireplace creates a warm and inviting atmosphere. Cables in the wall above the fireplace make it easy to mount a TV, and the Casablanca fan and can lighting help keep the room cool and bright. A small doggy door allows your furry friend to access the backyard when needed. The all-white kitchen cabinets with sliding shelves offer ample, spacious storage. The Corian countertop, trimmed in maple wood, adds a customized touch. Overhead can lighting with a dimmer feature enhances the ambiance. The layout, featuring a butcher block island, makes cooking a joy. The modern appliances, including a Miele (German manufacturer) dishwasher, oven, and cooktop, provide high-performance functionality. Custom drainage for the refrigerator and dishwasher was thoughtfully installed to manage any potential water leaks. The expansive deck off the family room boasts a Weber gas grill connected to a natural gas line, providing a convenient outdoor living space and eliminating the need for propane tanks.. The backyard is landscaped with perennial flowers and offers privacy. Arborvitae along the back fence provide year-round privacy. Upstairs, the two bedrooms, with plush carpeting and easy access to the bathroom. The primary suite, with its serene atmosphere and abundant natural light, boasts a comfortable window seat, a newly designed walk-in closet with a laundry chute, and a luxurious en-suite bathroom with a large designer shower and double vanity. This bright, well-appointed laundry room features a white tile floor, a sink, and ample storage space to make laundry a breeze. The room also boasts a convenient countertop for folding clothes, and in wall ironing board, and a laundry chute for collecting dirty items. The double-door garage is heated and includes a sink for quick cleanups. This versatile garage can be additional storage or a workspace for weekend projects. The spacious, unfinished basement presents boundless potential. It houses a sink, a tankless water heater, a water softener, and two sump pumps (one for backup). An innovative feature is the special hot water circulation pump, which swiftly delivers hot water to the kitchen, hallway, and master bathroom at the push of a button. Additionally, the basement has a switch to turn off the gas supply to the Weber grill. This one-owner, move-in-ready home offers many additional features, including an alarm system, updated window treatments, a concrete driveway, a thermic control attic fan, and a large unfinished attic. Conveniently located near Highways 94 and 41, with ample shopping and dining nearby, this hidden gem is a must-see for those seeking a truly exceptional living experience.
Closed
$380,000
622 Wilson Ave, Park City, IL 60085
3beds
2,402sqft
Single Family Residence
Built in 1991
10,800 Square Feet Lot
$450,200 Zestimate®
$158/sqft
$3,228 Estimated rent
Home value
$450,200
$428,000 - $473,000
$3,228/mo
Zestimate® history
Owner options
List your home for rent
$3,228/mo
Rent Zestimate®
Find your next renter with Zillow Rental Manager. Plus, with online applications, you can quickly screen prospective tenants – for free.
$3,228/mo
Rent Zestimate®
Refinance and save
$2,896/mo
Est. payment
Refinancing to a lower rate could help reduce your monthly payments and save thousands over the life of the loan.
$2,896/mo
Est. payment
Explore your selling options
Work with a Zillow partner agent
Leverage their expertise and Zillow's premium Showcase listings to get your home seen by more buyers.
Get startedList with your own agent
Get your home in front of millions of buyers by listing it on Zillow.
Learn how to do itSell it yourself
Take full control of how buyers see your home on Zillow by listing For Sale by Owner (FSBO).
List your homeWhat's special
Zillow last checked:
Listing updated:
Listed by:
Henry B Torn 855-456-4945,
ListWithFreedom.com
Bought with:
Thiago Maldonado
Coldwell Banker Realty
Source: MRED as distributed by MLS GRID,MLS#: 12119367
Facts & features
Interior
Bedrooms & bathrooms
- Bedrooms: 3
- Bathrooms: 3
- Full bathrooms: 2
- 1/2 bathrooms: 1
Rooms
- Room types: Other Room, Family Room
Primary bedroom
- Features: Bathroom (Double Sink, Shower Only)
- Level: Second
- Area: 285 Square Feet
- Dimensions: 19X15
Bedroom 2
- Level: Second
- Area: 132 Square Feet
- Dimensions: 11X12
Bedroom 3
- Level: Second
- Area: 110 Square Feet
- Dimensions: 11X10
Dining room
- Features: Flooring (Hardwood)
- Level: Main
- Area: 132 Square Feet
- Dimensions: 12X11
Other
- Level: Main
- Area: 252 Square Feet
- Dimensions: 14X18
Kitchen
- Features: Flooring (Hardwood)
- Level: Main
- Area: 192 Square Feet
- Dimensions: 16X12
Laundry
- Features: Flooring (Hardwood)
- Level: Main
- Area: 54 Square Feet
- Dimensions: 6X9
Living room
- Features: Flooring (Hardwood)
- Level: Main
- Area: 221 Square Feet
- Dimensions: 17X13
Other
- Level: Second
- Area: 143 Square Feet
- Dimensions: 13X11
Heating
- Natural Gas
Cooling
- Central Air
Features
- Basement: Unfinished,Walk-Out Access
Interior area
- Total structure area: 0
- Total interior livable area: 2,402 sqft
Property
Parking
- Total spaces: 2
- Parking features: Concrete, On Site, Attached, Garage
- Attached garage spaces: 2
Accessibility
- Accessibility features: No Disability Access
Features
- Stories: 2
Lot
- Size: 10,800 Square Feet
- Dimensions: 120X90X120X90
Details
- Parcel number: 07264030050000
- Special conditions: Standard
Construction
Type & style
- Home type: SingleFamily
- Property subtype: Single Family Residence
Materials
- Other
Condition
- New construction: No
- Year built: 1991
Utilities & green energy
- Sewer: Public Sewer
- Water: Public
Community & HOA
HOA
- Services included: None
Location
- Region: Park City
Financial & listing details
- Price per square foot: $158/sqft
- Tax assessed value: $326,343
- Annual tax amount: $8,395
- Date on market: 7/23/2024
- Listing terms: Conventional
- Ownership: Fee Simple
Price history
| Date | Event | Price |
|---|---|---|
| 10/22/2024 | Sold | $380,000$158/sqft |
Source:  MRED as distributed by MLS GRID #12119367 Report a problem MRED as distributed by MLS GRID #12119367 Report a problem | ||
| 9/22/2024 | Pending sale | $380,000$158/sqft |
Source: MRED as distributed by MLS GRID #12119367 Report a problem | ||
| 8/23/2024 | Price change | $380,000-4.8%$158/sqft |
Source: MRED as distributed by MLS GRID #12119367 Report a problem | ||
| 7/23/2024 | Listed for sale | $399,000$166/sqft |
Source: MRED as distributed by MLS GRID #12119367 Report a problem | ||
Public tax history
| Year | Property taxes | Tax assessment |
|---|---|---|
| 2024 | $9,768 +16.3% | $117,070 +7.6% |
| 2023 | $8,395 +10.3% | $108,770 +15.4% |
| 2022 | $7,609 +5.3% | $94,289 +5.8% |
| 2021 | $7,226 -0.6% | $89,161 +11.1% |
| 2020 | $7,269 +2.3% | $80,269 +3% |
| 2019 | $7,105 -9.4% | $77,939 -12% |
| 2018 | $7,839 | $88,529 +3% |
| 2017 | $7,839 +11.6% | $85,992 +4.7% |
| 2016 | $7,026 +5.2% | $82,163 +5.4% |
| 2015 | $6,676 +3% | $77,924 +6.4% |
| 2014 | $6,483 +3.8% | $73,238 -0.8% |
| 2012 | $6,245 +9.2% | $73,799 -14.3% |
| 2011 | $5,717 -7.3% | $86,082 -12.5% |
| 2010 | $6,166 +2% | $98,348 -5% |
| 2009 | $6,045 -13% | $103,578 -1.9% |
| 2008 | $6,949 +13.4% | $105,535 +15.1% |
| 2006 | $6,131 -4% | $91,701 |
| 2005 | $6,383 +5.6% | -- |
| 2004 | $6,047 +2.9% | -- |
| 2003 | $5,875 +4.8% | -- |
| 2002 | $5,605 +3.9% | -- |
| 2001 | $5,394 +2.6% | $73,766 +3.2% |
| 2000 | $5,256 | $71,448 |
Find assessor info on the county website
Neighborhood: 60085
Nearby homes
- $408,5004 bd2 ba2.3k sqft620 Wilson Ave, Park City, IL 60085Off Market
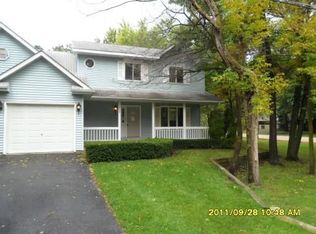
- $406,8003 bd2 ba1.8k sqft624 Wilson Ave, Park City, IL 60085Off Market
- $312,8003 bd2 ba1k sqft611 Wilson Ave, Park City, IL 60085Off Market
- $384,000-- bd2 ba1.2k sqft4116 Eastwood Pl, Park City, IL 60085Off Market
- $359,9004 bd2 ba1.6k sqft619 Wilson Ave, Park City, IL 60085Off Market
- $346,1002 bd2 ba2k sqft4041 Cornell Ave, Park City, IL 60085Off Market
- $359,0004 bd2 ba1.6k sqft4104 Cornell Ave, Park City, IL 60085Sold
- $65,443-- bd-- ba-- sqftW Eastwood Pl, Park city, IL 60085Off Market
Nearby schools
GreatSchools rating
- 5/10Woodland Elementary SchoolGrades: 1-3Distance: 3.3 mi
- 5/10Woodland Middle SchoolGrades: 6-8Distance: 2 mi
- 9/10Warren Township High SchoolGrades: 9-12Distance: 3.9 mi
Schools provided by the listing agent
- Elementary: Woodland Elementary School
- Middle: Woodland Middle School
- High: Warren Township High School
- District: 50
Source: MRED as distributed by MLS GRID. This data may not be complete. We recommend contacting the local school district to confirm school assignments for this home.
Get a cash offer in 3 minutes
Find out how much your home could sell for in as little as 3 minutes with a no-obligation cash offer.
Estimated market value
$450,200
Get a cash offer in 3 minutes
Find out how much your home could sell for in as little as 3 minutes with a no-obligation cash offer.
Estimated market value
$450,200
- Illinois
- Lake County
- Park City
- 60085
- 622 Wilson Ave
Nearby cities
Nearby zip codes
Other Park City Topics
