Welcome to your private oasis in Bentley Park, one of Cleveland's most sought-after gated communities. Situated on nearly a full acre and surrounded by mature trees and natural foliage, this exceptional property offers breathtaking valley views and a level of privacy that is difficult to find. From the moment you step inside, you'll appreciate the beautifully tiled entry, rich hardwood flooring, and custom built-ins that add both character and functionality throughout the home. The fully updated kitchen serves as the heart of the home, offering the perfect space for everyday living and entertaining. The enormous primary suite provides a true retreat with generous space and comfort. With 4 bedrooms, 4 and a half bathrooms, a fully finished basement, dedicated exercise room, and abundant storage throughout, this home was designed to accommodate both relaxation and practicality. In addition to the attached 2-car garage, an additional garage provides valuable storage space for hobbies, equipment, or seasonal items. Step outside and take in the stunning views from the double deck, or gather around the custom outdoor fireplace while enjoying peaceful evenings overlooking the valley. This is more than a home. It is a private retreat where luxury, comfort, and natural beauty come together in one remarkable setting.
Active
Price cut: $25K (7/30)
$850,000
622 Wilton Ln NW, Cleveland, TN 37312
4beds
4,900sqft
Single Family Residence, Residential
Built in 1990
0.83 Acres Lot
$-- Zestimate®
$173/sqft
$150/mo HOA
What's special
Fully finished basementDedicated exercise roomAdditional garageCustom built-insAbundant storage throughoutBreathtaking valley viewsNearly a full acre
- 44 days
- 748
- 43
Zillow last checked:
Listing updated:
Listed by:
Brandon Chatfield 423-280-0774,
Greater Chattanooga Realty, Keller Williams Realty 423-664-1600
Source: RealTracs MLS as distributed by MLS GRID,MLS#: 3298179
Facts & features
Interior
Bedrooms & bathrooms
- Bedrooms: 4
- Bathrooms: 5
- Full bathrooms: 4
- 1/2 bathrooms: 1
- Main level bedrooms: 4
Heating
- Central
Cooling
- Central Air
Appliances
- Included: Electric Oven, Dishwasher, Disposal, Microwave, Trash Compactor
Features
- Ceiling Fan(s), Walk-In Closet(s), High Ceilings
- Flooring: Carpet, Wood, Tile
- Basement: Finished
Interior area
- Total structure area: 4,900
- Total interior livable area: 4,900 sqft
- Finished area above ground: 4,900
Video & virtual tour
Property
Parking
- Total spaces: 2
- Parking features: Attached, Driveway
- Attached garage spaces: 2
- Has uncovered spaces: Yes
Features
- Levels: One
- Patio & porch: Deck, Covered
- Has view: Yes
- View description: Valley, Mountain(s)
Lot
- Size: 0.83 Acres
Details
- Parcel number: 034C D 03400 000
- Special conditions: Standard
Construction
Type & style
- Home type: SingleFamily
- Architectural style: Other
- Property subtype: Single Family Residence, Residential
Materials
- Stucco, Stone
- Roof: Shingle
Condition
- New construction: No
- Year built: 1990
Utilities & green energy
- Sewer: Public Sewer
- Water: Public
- Utilities for property: Water Available
Community & HOA
Community
- Subdivision: Bentley Park
HOA
- Has HOA: Yes
- Amenities included: Clubhouse, Tennis Court(s)
- HOA fee: $150 monthly
Location
- Region: Cleveland
Financial & listing details
- Price per square foot: $173/sqft
- Tax assessed value: $676,700
- Annual tax amount: $3,816
- Date on market: 7/21/2026
Estimated market value
Not available
Estimated sales range
Not available
Not available
Price history
| Date | Event | Price |
|---|---|---|
| 7/30/2026 | Price change | $850,000-2.9%$173/sqft |
Source: Greater Chattanooga Realtors #1537220 Report a problem | ||
| 7/10/2026 | Price change | $875,000-2.8%$179/sqft |
Source: Greater Chattanooga Realtors #1537220 Report a problem | ||
| 6/20/2026 | Listed for sale | $900,000-24.9%$184/sqft |
Source: Greater Chattanooga Realtors #1537220 Report a problem | ||
| 9/29/2025 | Listing removed | -- |
Source: Owner Report a problem | ||
| 7/1/2025 | Pending sale | $1,199,000$245/sqft |
Source: Owner Report a problem | ||
| 4/11/2025 | Price change | $1,199,000+10.2%$245/sqft |
Source: Owner Report a problem | ||
| 4/1/2025 | Listed for sale | $1,088,000+1842.9%$222/sqft |
Source: Owner Report a problem | ||
| 11/28/2022 | Sold | $56,000-94.4%$11/sqft |
Source: Public Record Report a problem | ||
| 4/3/2022 | Listing removed | -- |
Source: Owner Report a problem | ||
| 3/29/2022 | Listed for sale | $999,000+1436.9%$204/sqft |
Source: Owner Report a problem | ||
| 12/2/2021 | Sold | $65,000-90.7%$13/sqft |
Source: Public Record Report a problem | ||
| 5/22/2021 | Listing removed | -- |
Source: Owner Report a problem | ||
| 5/17/2021 | Listed for sale | $699,000+1847.1%$143/sqft |
Source: Owner Report a problem | ||
| 9/1/2017 | Listing removed | $35,900$7/sqft |
Source: Sherlin Realty LLC #1259389 Report a problem | ||
| 7/20/2017 | Listed for sale | $35,900$7/sqft |
Source: Sherlin Realty LLC #1259389 Report a problem | ||
| 5/23/2017 | Listing removed | $35,900$7/sqft |
Source: Sherlin Realty LLC #1259389 Report a problem | ||
| 5/4/2017 | Price change | $35,900-10%$7/sqft |
Source: Sherlin Realty LLC #1259389 Report a problem | ||
| 5/1/2017 | Listed for sale | $39,900$8/sqft |
Source: Sherlin Realty LLC #1259389 Report a problem | ||
| 3/22/2017 | Listing removed | $39,900$8/sqft |
Source: Sherlin Realty, LLC #20171495 Report a problem | ||
| 3/21/2017 | Listed for sale | $39,900$8/sqft |
Source: Sherlin Realty, LLC #20171495 Report a problem | ||
Public tax history
| Year | Property taxes | Tax assessment |
|---|---|---|
| 2025 | -- | $169,175 +57.6% |
| 2024 | $1,545 | $107,325 |
| 2023 | $1,545 | $107,325 |
| 2022 | $1,545 -54.3% | $107,325 |
| 2021 | $3,383 -8.9% | $107,325 +11.1% |
| 2019 | $3,711 +2% | $96,600 |
| 2018 | $3,640 +0% | -- |
| 2017 | $3,640 +23.2% | -- |
| 2016 | $2,955 | -- |
| 2015 | $2,955 | -- |
| 2014 | $2,955 | -- |
| 2013 | -- | -- |
Find assessor info on the county website
Monthly payment
Est. payment
Payment breakdown
Explore the cost of this home by adjusting the details. Changes won't be saved.Climate risks
Neighborhood: 37312
Nearby schools
Schools provided by the listing agent
- Elementary: E.L. Ross and D.P. Yates Elementary
- Middle: Cleveland Middle
- High: Cleveland High
Source: RealTracs MLS as distributed by MLS GRID. This data may not be complete. We recommend contacting the local school district to confirm school assignments for this home.


Similar homes
- $850,0003 bd5 ba3.1k sqft704 Pembridge Cir NW, Cleveland, TN 37312For Sale
 MLS ID #1539934, Alicee Stiles. Greater Chattanooga Realtors
 - $900,0005 bd5 ba4.1k sqft2703 King Andrew Ct NW, Cleveland, TN 37312Active

 MLS ID #1346891, Amber Lee, Jewell Real Estate. East Tennessee Realtors
 - $1,000,0004 bd4 ba3.1k sqft6979 Mouse Creek Rd NW, Cleveland, TN 37312For Sale
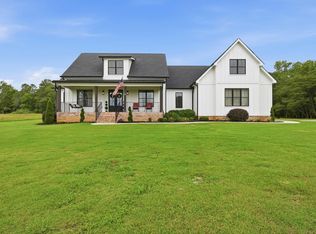 MLS ID #1538780, Bri Goodrich. Greater Chattanooga Realtors
 - $1,200,0004 bd3 ba4.3k sqft1245 Weeks Dr NE, Cleveland, TN 37312For Sale
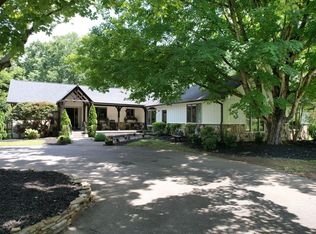 MLS ID #1541521, Marcia Botts. Greater Chattanooga Realtors
 - $555,9004 bd3 ba2.4k sqft112 Keystone Dr NE, Cleveland, TN 37312For Sale
 MLS ID #3285899, Sommer Oder-Bailey. RealTracs MLS as distributed by MLS GRID
 - $594,0005 bd4 ba2.7k sqft2975 Rolling Hills Dr NW, Cleveland, TN 37312For SaleMLS ID #3267293, Joshua (Josh) Brewer. RealTracs MLS as distributed by MLS GRID
- $625,0004 bd4 ba2.8k sqft145 White Tail Ln NW, Cleveland, TN 37312For SaleMLS ID #3223312, Effie Bryant. RealTracs MLS as distributed by MLS GRID
- $445,9003 bd3 ba2.5k sqft101 Sweet Gracie Ln NW, Cleveland, TN 37312ActiveMLS ID #1339241, Jessica A Hill, Silver Key Realty. East Tennessee Realtors
