Welcome to 622 Woodbine Avenue in coveted West Towson. This is not your typical cookie cutter home! The main level living room features a custom slate fireplace with sandstone hearth and granite mantle. The fireplace is flanked by built-in bookshelves on each side. You will also enjoy the generously sized main level family room that opens to a brick patio and level yard. The primary suite, also located on the main level, has an ensuite bathroom and attached dressing room. The upper level consists of three additional bedrooms and a full bath. Two of the bedrooms have new carpet (2025). The majority of the lower level is finished (newly renovated in 2024). It contains a large secondary family room/rec room, as well as a craft room, laundry room, and storage. This flexible living space can be utilized in whatever manner best fits your lifestyle and needs. The choice is yours! The level backyard features a brick patio that stretches from the side gate to the back of the home. It's the perfect environment for entertaining or relaxing! This home has been lovingly maintained, with many improvements made throughout the years. Most recently, the sewer line was replaced in 2025. And last, but certainly not least, you will love the location in the heart of West Towson. From highly rated schools to parks and playgrounds to local amenities, you will appreciate the feeling of community that flourishes here. You will find the Towson Y just two blocks from the house. Close by, the center of Towson offers dining, shopping, and anything else that you might want or need. Trader Joe's and Whole Foods are nearby, as well. And with close proximity to Charles Street, 695, and 83, your commute will be a breeze! Make an appointment today to tour this fabulous home!
Sold for $670,000
$670,000
622 Woodbine Ave, Towson, MD 21204
4beds
3,394sqft
Single Family Residence
Built in 1965
9,950 Square Feet Lot
$684,700 Zestimate®
$197/sqft
$3,773 Estimated rent
Home value
$684,700
$623,000 - $753,000
$3,773/mo
Zestimate® history
Owner options
List your home for rent
$3,773/mo
Rent Zestimate®
Find your next renter with Zillow Rental Manager. Plus, with online applications, you can quickly screen prospective tenants – for free.
$3,773/mo
Rent Zestimate®
Refinance and save
$4,204/mo
Est. payment
Refinancing to a lower rate could help reduce your monthly payments and save thousands over the life of the loan.
$4,204/mo
Est. payment
Explore your selling options
Work with a Zillow partner agent
Leverage their expertise and Zillow's premium Showcase listings to get your home seen by more buyers.
Get startedList with your own agent
Get your home in front of millions of buyers by listing it on Zillow.
Learn how to do itSell it yourself
Take full control of how buyers see your home on Zillow by listing For Sale by Owner (FSBO).
List your homeWhat's special
Custom slate fireplaceSandstone hearthBuilt-in bookshelvesLevel yardAttached dressing roomBrick patioNew carpet
Zillow last checked:
Listing updated:
Listed by:
Elaine Bierly 410-262-2613,
Berkshire Hathaway HomeServices Homesale Realty
Bought with:
Caroline Evans, 655838
Monument Sotheby's International Realty
Source: Bright MLS,MLS#: MDBC2117076
Facts & features
Interior
Bedrooms & bathrooms
- Bedrooms: 4
- Bathrooms: 3
- Full bathrooms: 2
- 1/2 bathrooms: 1
- Main level bathrooms: 2
- Main level bedrooms: 1
Rooms
- Room types: Living Room, Dining Room, Primary Bedroom, Bedroom 2, Bedroom 3, Bedroom 4, Kitchen, Game Room, Family Room, Laundry, Other, Storage Room, Utility Room, Hobby Room, Primary Bathroom, Full Bath, Half Bath
Primary bedroom
- Features: Flooring - HardWood, Ceiling Fan(s), Lighting - Ceiling
- Level: Main
- Area: 154 Square Feet
- Dimensions: 11 x 14
Bedroom 2
- Features: Flooring - Carpet, Walk-In Closet(s)
- Level: Upper
- Area: 330 Square Feet
- Dimensions: 22 x 15
Bedroom 3
- Features: Flooring - Carpet
- Level: Upper
- Area: 160 Square Feet
- Dimensions: 16 x 10
Bedroom 4
- Features: Flooring - Carpet
- Level: Upper
- Area: 110 Square Feet
- Dimensions: 10 x 11
Primary bathroom
- Features: Double Sink, Bathroom - Walk-In Shower, Flooring - Ceramic Tile
- Level: Main
- Area: 64 Square Feet
- Dimensions: 8 x 8
Dining room
- Features: Flooring - HardWood, Lighting - Ceiling
- Level: Main
- Area: 121 Square Feet
- Dimensions: 11 x 11
Family room
- Features: Flooring - HardWood, Lighting - Ceiling, Recessed Lighting
- Level: Main
- Area: 308 Square Feet
- Dimensions: 22 x 14
Other
- Features: Double Sink, Bathroom - Tub Shower, Flooring - Ceramic Tile
- Level: Upper
- Area: 70 Square Feet
- Dimensions: 7 x 10
Game room
- Features: Flooring - Luxury Vinyl Plank
- Level: Lower
- Area: 264 Square Feet
- Dimensions: 12 x 22
Half bath
- Features: Flooring - Ceramic Tile
- Level: Main
Other
- Features: Flooring - Luxury Vinyl Plank
- Level: Lower
- Area: 156 Square Feet
- Dimensions: 13 x 12
Kitchen
- Features: Granite Counters, Ceiling Fan(s), Flooring - Ceramic Tile, Recessed Lighting
- Level: Main
- Area: 154 Square Feet
- Dimensions: 11 x 14
Laundry
- Features: Flooring - Luxury Vinyl Plank
- Level: Lower
- Area: 66 Square Feet
- Dimensions: 6 x 11
Living room
- Features: Built-in Features, Fireplace - Wood Burning, Flooring - HardWood, Crown Molding
- Level: Main
- Area: 260 Square Feet
- Dimensions: 20 x 13
Other
- Features: Flooring - HardWood, Recessed Lighting, Primary Bedroom - Dressing Area, Walk-In Closet(s)
- Level: Main
- Area: 121 Square Feet
- Dimensions: 11 x 11
Storage room
- Features: Flooring - Luxury Vinyl Plank, Flooring - Concrete
- Level: Lower
- Area: 169 Square Feet
- Dimensions: 13 x 13
Utility room
- Features: Flooring - Concrete
- Level: Lower
- Area: 325 Square Feet
- Dimensions: 25 x 13
Heating
- Forced Air, Oil
Cooling
- Central Air, Ceiling Fan(s), Electric
Appliances
- Included: Microwave, Dishwasher, Disposal, Dryer, Exhaust Fan, Oven, Refrigerator, Stainless Steel Appliance(s), Washer, Water Heater, Gas Water Heater
- Laundry: In Basement, Laundry Room
Features
- Bathroom - Tub Shower, Built-in Features, Ceiling Fan(s), Dining Area, Entry Level Bedroom, Formal/Separate Dining Room, Walk-In Closet(s), Bathroom - Walk-In Shower, Crown Molding, Family Room Off Kitchen, Primary Bath(s), Recessed Lighting
- Flooring: Hardwood, Carpet, Ceramic Tile, Wood
- Basement: Partially Finished
- Number of fireplaces: 1
- Fireplace features: Mantel(s), Stone
Interior area
- Total structure area: 3,394
- Total interior livable area: 3,394 sqft
- Finished area above ground: 2,394
- Finished area below ground: 1,000
Property
Parking
- Parking features: Concrete, Driveway, On Street
- Has uncovered spaces: Yes
Accessibility
- Accessibility features: None
Features
- Levels: Three
- Stories: 3
- Patio & porch: Patio, Brick
- Pool features: None
- Fencing: Full
Lot
- Size: 9,950 Square Feet
- Dimensions: 1.00 x
- Features: Level, Suburban
Details
- Additional structures: Above Grade, Below Grade
- Parcel number: 04090908010580
- Zoning: DR 3.5
- Special conditions: Standard
Construction
Type & style
- Home type: SingleFamily
- Architectural style: Traditional
- Property subtype: Single Family Residence
Materials
- Brick, Vinyl Siding
- Foundation: Block
- Roof: Architectural Shingle
Condition
- Very Good
- New construction: No
- Year built: 1965
Utilities & green energy
- Sewer: Public Sewer
- Water: Public
Community & HOA
Community
- Subdivision: West Towson
HOA
- Has HOA: No
Location
- Region: Towson
Financial & listing details
- Price per square foot: $197/sqft
- Tax assessed value: $554,367
- Annual tax amount: $6,719
- Date on market: 3/11/2025
- Listing agreement: Exclusive Right To Sell
- Listing terms: Cash,Conventional,FHA,VA Loan
- Ownership: Fee Simple
Price history
| Date | Event | Price |
|---|---|---|
| 4/15/2025 | Sold | $670,000-3.9%$197/sqft |
Source:  Bright MLS #MDBC2117076 Report a problem Bright MLS #MDBC2117076 Report a problem | ||
| 3/30/2025 | Pending sale | $697,000$205/sqft |
Source: Bright MLS #MDBC2117076 Report a problem | ||
| 3/12/2025 | Listed for sale | $697,000+325%$205/sqft |
Source: Bright MLS #MDBC2117076 Report a problem | ||
| 6/27/1994 | Sold | $164,000$48/sqft |
Source: Public Record Report a problem | ||
Public tax history
| Year | Property taxes | Tax assessment |
|---|---|---|
| 2025 | $8,093 +20.5% | $583,900 +5.3% |
| 2024 | $6,719 +5.6% | $554,367 +5.6% |
| 2023 | $6,361 +6% | $524,833 +6% |
| 2022 | $6,003 +1.4% | $495,300 +1.4% |
| 2021 | $5,917 +1.5% | $488,233 +1.5% |
| 2020 | $5,832 +1.5% | $481,167 +1.5% |
| 2019 | $5,746 +0.6% | $474,100 +0.6% |
| 2018 | $5,711 +0.6% | $471,167 +0.6% |
| 2017 | $5,675 +14% | $468,233 +0.6% |
| 2016 | $4,978 | $465,300 |
| 2015 | $4,978 | $465,300 |
| 2014 | $4,978 | $465,300 -10.4% |
| 2013 | -- | $519,400 +0.1% |
| 2012 | -- | $518,990 |
| 2011 | -- | $518,990 +0.2% |
| 2010 | -- | $518,170 +7.4% |
| 2009 | -- | $482,392 +8% |
| 2008 | -- | $446,616 +8.7% |
| 2007 | -- | $410,840 +12.3% |
| 2006 | -- | $365,750 +14.1% |
| 2005 | -- | $320,660 +16.4% |
| 2004 | -- | $275,570 +63.9% |
| 2003 | -- | $168,096 +2.5% |
| 2002 | -- | $164,003 +2.6% |
| 2001 | -- | $159,910 |
Find assessor info on the county website
Neighborhood: 21204
Nearby homes
- $522,5003 bd2 ba1.3k sqft624 Woodbine Ave, Towson, MD 21204Off Market
- $665,700-- bd2 ba2.6k sqft626 Woodbine Ave, Towson, MD 21204Off Market
- $643,6003 bd2 ba1.8k sqft620 Woodbine Ave, Baltimore, MD 21204Off Market
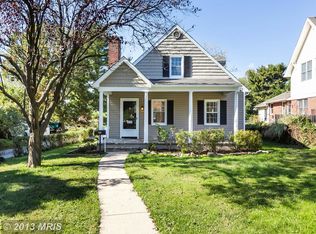
- $462,5004 bd2 ba1.8k sqft544 Park Ave, Towson, MD 21204Off Market
- $438,0005 bd2 ba2.2k sqft618 Woodbine Ave, Baltimore, MD 21204Sold
- $668,800-- bd2 ba1.9k sqft625 Woodbine Ave, Baltimore, MD 21204Off Market
- $612,1004 bd3 ba1.7k sqft542 Park Ave, Baltimore, MD 21204Off Market
- $646,000-- bd2 ba1.8k sqft627 Woodbine Ave, Baltimore, MD 21204Off Market
Nearby schools
GreatSchools rating
- 9/10West Towson Elementary SchoolGrades: PK-5Distance: 1 mi
- 6/10Dumbarton Middle SchoolGrades: 6-8Distance: 1.7 mi
- 9/10Towson High Law & Public PolicyGrades: 9-12Distance: 1.3 mi
Schools provided by the listing agent
- Elementary: West Towson
- Middle: Dumbarton
- High: Towson High Law & Public Policy
- District: Baltimore County Public Schools
Source: Bright MLS. This data may not be complete. We recommend contacting the local school district to confirm school assignments for this home.
Get a cash offer in 3 minutes
Find out how much your home could sell for in as little as 3 minutes with a no-obligation cash offer.
Estimated market value
$684,700
Get a cash offer in 3 minutes
Find out how much your home could sell for in as little as 3 minutes with a no-obligation cash offer.
Estimated market value
$684,700
- Maryland
- Baltimore County
- Towson
- 21204
- 622 Woodbine Ave
Nearby cities
Nearby neighborhoods
Nearby zip codes
Other Towson Topics
