Nestled on a beautifully wooded lot with peaceful views in every direction, this 4-bedroom, 2.5-bath split-entry home offers privacy, space, and a true connection to nature. Imagine relaxing in your living room surrounded by panoramic windows or stepping out onto the deck to sip your morning coffee while watching deer roam through the secluded backyard — this property delivers that everyday retreat feeling.
A welcoming open entryway leads upstairs to the main living area, where you’ll find an updated kitchen with appliances included, a dining room perfect for gatherings, and a stunning window-filled living room that overlooks the serene yard. Just off the living room, a spacious deck provides the ideal setting for entertaining or simply enjoying the peaceful wooded surroundings. The upper deck also connects to a second lower-level deck which leads down to a patio, creating great outdoor flow and multiple spaces to unwind.
The upper level features an updated full bath, a comfortable sized bedroom, and a primary bedroom complete with its own attached half bath for added convenience.
Downstairs, the finished lower level offers even more living space with a large family room highlighted by a beautiful stone fireplace. Two additional bedrooms and another updated full bath provide flexibility for guests, home office space, or hobbies. The laundry room and abundant storage space are also located on the lower level.
Additional features include an attached one-car garage, a circular driveway for easy access and extra parking, and a partially fenced backyard area. Public sewer and well water complete this unique property.
If you’ve been looking for a home that blends comfortable living with breathtaking natural surroundings, this one is a must-see!
Sold for $275,000
$275,000
622 Woodland Dr, Pulaski, PA 16143
4beds
1,664sqft
Single Family Residence
Built in 1961
1.01 Acres Lot
$279,200 Zestimate®
$165/sqft
$1,920 Estimated rent
Home value
$279,200
Estimated sales range
Not available
$1,920/mo
Zestimate® history
Owner options
List your home for rent
$1,920/mo
Rent Zestimate®
Find your next renter with Zillow Rental Manager. Plus, with online applications, you can quickly screen prospective tenants – for free.
$1,920/mo
Rent Zestimate®
Refinance and save
$1,814/mo
Est. payment
Refinancing to a lower rate could help reduce your monthly payments and save thousands over the life of the loan.
$1,814/mo
Est. payment
Explore your selling options
Work with a Zillow partner agent
Leverage their expertise and Zillow's premium Showcase listings to get your home seen by more buyers.
Get startedList with your own agent
Get your home in front of millions of buyers by listing it on Zillow.
Learn how to do itSell it yourself
Take full control of how buyers see your home on Zillow by listing For Sale by Owner (FSBO).
List your homeWhat's special
Attached one-car garageBeautifully wooded lotPartially fenced backyard areaWelcoming open entrywayComfortable sized bedroomTwo additional bedrooms
Zillow last checked:
Listing updated:
Listed by:
April Boyd 724-201-0514,
REALTY ONE GROUP ULTIMATE
Bought with:
Victoria May-Hosick
HOWARD HANNA REAL ESTATE SERVICES
Source: WPMLS,MLS#: 1742315 Originating MLS: West Penn Multi-List
Originating MLS: West Penn Multi-ListFacts & features
Interior
Bedrooms & bathrooms
- Bedrooms: 4
- Bathrooms: 3
- Full bathrooms: 2
- 1/2 bathrooms: 1
Primary bedroom
- Level: Upper
- Dimensions: 18x11
Bedroom 2
- Level: Upper
- Dimensions: 15x11
Bedroom 3
- Level: Lower
- Dimensions: 12x11
Bedroom 4
- Level: Lower
- Dimensions: 10x9
Dining room
- Level: Upper
- Dimensions: 10x9
Family room
- Level: Lower
- Dimensions: 18x23
Kitchen
- Level: Upper
- Dimensions: 9x10
Living room
- Level: Upper
- Dimensions: 13x24
Heating
- Electric, Forced Air
Cooling
- Central Air
Appliances
- Included: Some Electric Appliances, Dryer, Dishwasher, Microwave, Refrigerator, Stove, Washer
Features
- Window Treatments
- Flooring: Ceramic Tile, Hardwood, Vinyl
- Windows: Window Treatments
- Has basement: Yes
- Number of fireplaces: 1
Interior area
- Total structure area: 1,664
- Total interior livable area: 1,664 sqft
Property
Parking
- Total spaces: 2
- Parking features: Attached, Garage, Off Street, Garage Door Opener
- Has attached garage: Yes
Features
- Levels: Multi/Split
- Stories: 2
Lot
- Size: 1.01 Acres
- Dimensions: 1.01
Details
- Parcel number: 29144600
Construction
Type & style
- Home type: SingleFamily
- Architectural style: Multi-Level
- Property subtype: Single Family Residence
Materials
- Roof: Asphalt
Condition
- Resale
- Year built: 1961
Utilities & green energy
- Sewer: Public Sewer
- Water: Well
Community & HOA
Location
- Region: Pulaski
Financial & listing details
- Price per square foot: $165/sqft
- Tax assessed value: $109,800
- Annual tax amount: $2,839
- Date on market: 3/4/2026
Price history
| Date | Event | Price |
|---|---|---|
| 5/15/2026 | Sold | $275,000-3.5%$165/sqft |
Source:  WPMLS #1742315 Report a problem WPMLS #1742315 Report a problem | ||
| 5/15/2026 | Pending sale | $285,000$171/sqft |
Source: WPMLS #1742315 Report a problem | ||
| 4/23/2026 | Contingent | $285,000$171/sqft |
Source: WPMLS #1742315 Report a problem | ||
| 3/4/2026 | Listed for sale | $285,000$171/sqft |
Source: WPMLS #1742315 Report a problem | ||
Public tax history
| Year | Property taxes | Tax assessment |
|---|---|---|
| 2024 | $2,960 +4.2% | $109,800 |
| 2023 | $2,839 +1.8% | $109,800 +1.8% |
| 2022 | $2,790 +211.2% | $107,900 |
| 2021 | $897 -65.9% | $107,900 |
| 2020 | $2,626 -0.9% | $107,900 +1.2% |
| 2019 | $2,650 +2.1% | $106,600 |
| 2018 | $2,595 +221.8% | $106,600 |
| 2017 | $806 | $106,600 |
| 2016 | $806 | $106,600 |
| 2015 | $806 | $106,600 |
| 2014 | $806 | $106,600 |
| 2013 | $806 | $106,600 |
| 2012 | $806 | $106,600 |
| 2011 | -- | $106,600 |
| 2010 | -- | $106,600 |
| 2007 | -- | $106,600 |
Find assessor info on the county website
Neighborhood: 16143
Nearby homes
- $11,000-- bd-- ba-- sqft622 Woodland Dr, Pulaski, PA 16143Sold
- $8,300-- bd-- ba-- sqft678 Woodland Dr, Pulaski, PA 16143Off Market
- $240,0003 bd1 ba1.2k sqft641 Woodland Dr, Pulaski, PA 16143Off Market
- $321,8003 bd2 ba2.2k sqft572 Woodland Dr, Pulaski, PA 16143Off Market
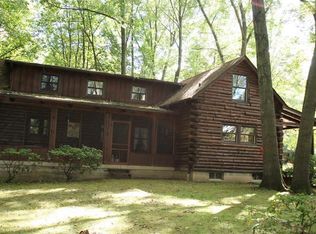
- $413,9003 bd2 ba2.4k sqft1012 Sikora Dr, Pulaski, PA 16143Off Market
- $24,600-- bd-- ba-- sqft565 Woodland Dr, Pulaski, PA 16143Off Market
- $241,2003 bd1 ba876 sqft678 Woodland Dr, Pulaski, PA 16143Off Market
- $331,5003 bd2 ba1.8k sqft685 Woodland Dr, Pulaski, PA 16143Off Market
Nearby schools
GreatSchools rating
- 4/10New Wilmington El SchoolGrades: K-4Distance: 8 mi
- 5/10Wilmington Area High SchoolGrades: 7-12Distance: 8.2 mi
- 4/10Wilmington Area Middle SchoolGrades: 5-6Distance: 8.1 mi
Schools provided by the listing agent
- District: Wilmington Area
Source: WPMLS. This data may not be complete. We recommend contacting the local school district to confirm school assignments for this home.


Get pre-qualified for a loan
At Zillow Home Loans, we can pre-qualify you in as little as 5 minutes with no impact to your credit score.An equal housing lender. NMLS #10287.
- Pennsylvania
- Lawrence County
- Pulaski
- 16143
- 622 Woodland Dr
Nearby cities
Nearby zip codes
Other Pulaski Topics
