Skip main navigation
Off market
Street View
  • $588,700

    622 Worcester Dr, Thorofare, NJ 08086

    4beds
    3baths
    2,776sqft
    SingleFamily
    Built in 2006
    7,971 Square Feet Lot
    $588,700 Zestimate®
    $212/sqft
    $3,508 Estimated rent

    Home value

    $588,700

    $559,000 - $618,000

    $3,508/mo

    Zestimate® history
    Loading
    Loading...

    Owner options

    List your home for rent

    $3,508/mo

    Rent Zestimate®

    Find your next renter with Zillow Rental Manager. Plus, with online applications, you can quickly screen prospective tenants – for free.

    Learn more

    $3,508/mo

    Rent Zestimate®

    Refinance and save

    $4,213/mo

    Est. payment

    Refinancing to a lower rate could help reduce your monthly payments and save thousands over the life of the loan.

    See today's rates

    $4,213/mo

    Est. payment

    Explore your selling options

    Work with a Zillow partner agent

    Leverage their expertise and Zillow's premium Showcase listings to get your home seen by more buyers.

    Get started

    List with your own agent

    Get your home in front of millions of buyers by listing it on Zillow.

    Learn how to do it

    Sell it yourself

    Take full control of how buyers see your home on Zillow by listing For Sale by Owner (FSBO).

    List your home

    What's special

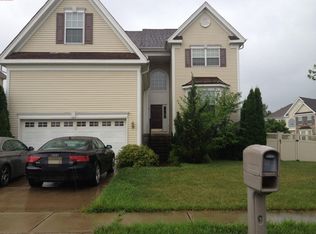
    Don't miss out on this well cared for 4 Bedroom/ 2.5 Bath home situated in West Deptford's "The Grande at Kingswoods" which is conveniently located just off of RT 295 North and South to be in the City or Delaware in minutes. This lovely corner property has great curb appeal with it's upgraded & attractive stone and stucco front. Welcoming 2 story entry foyer with hardwood flooring. 1st floor home office with double entry doors and bump out Bay window. You will love the open living and dining rooms with floor to ceiling pillars as a nice accent. The kitchen features 42 Inch cabinetry with Corian counters, crown molding, high hat lighting above, tiles backsplash and flooring. This area opens to the spacious family room that is highlighted by the cozy warm gas log fireplace that features a oak mantle and marble surround. This area also features high hat lighting and ceiling fan. The 1st floor also features a ceramic tiled powder room w/pedestal sink. The 2nd floor features 4 Bedrooms, 2 full baths and a convenient 2nd floor laundry room. The main bedroom suite features double entry doors, tray ceiling, ceiling fan & light, walkin closet and a separate double closet! The bath features double back saver sink & vanities , jacuzzi type tub with jets, separate upgraded tiled shower. The upgraded tiles also cover the floor and around the tub area. Downstairs in the finished day-light basement with a large great room/game room setup that is large enough to be 2 separate areas if you choose to divide this large finished space. This area features full size windows above grade to allow the sunshine in. Also featured is 2 separate very large storage areas. This entire basement is also fully insulated. Don't forget the 2 car attached garage w/2 auto openers and the spacious corner lot that features a storage shed and a stamped concrete patio to enjoy those Summertime BBQ's

    This property is off market, which means it's not currently listed for sale or rent on Zillow. This may be different from what's available on other websites or public sources.
    Facts & features

    Interior

    Bedrooms & bathrooms
    • Bedrooms: 4
    • Bathrooms: 3
    Heating
    • Other, Gas
    Cooling
    • Central
    Appliances
    • Included: Dishwasher, Garbage disposal
    Features
    • Flooring: Tile, Other, Carpet, Hardwood, Linoleum / Vinyl
    • Has fireplace: Yes
    Interior area
    • Total interior livable area: 2,776 sqft

    Property

    Parking
    • Total spaces: 2
    • Parking features: None
    Features
    • Exterior features: Stone, Stucco, Vinyl
    Lot
    • Size: 7,971 sqft
    Details
    • Parcel number: 20003511900001

    Construction

    Type & style
    • Home type: SingleFamily
    Materials
    • Frame
    • Roof: Other
    Condition
    • Year built: 2006

    Community & neighborhood

    Location
    • Region: Thorofare

    Price history

    DateEventPrice
    8/5/2015Sold$310,000-1.6%$112/sqft
    Source: Public Record Report a problem
    5/6/2015Listing removed$314,900$113/sqft
    Source: BHHS Fox & Roach #6504896 Report a problem
    4/21/2015Price change$314,900-3.1%$113/sqft
    Source: BHHS Fox & Roach #6504896 Report a problem
    1/13/2015Listed for sale$325,000$117/sqft
    Source: Berkshire Hathaway HomeServices Fox & Roach, Realtors #6504896 Report a problem
    11/2/2014Listing removed$325,000$117/sqft
    Source: Keller Williams Realty - Washington Township #6402732 Report a problem
    6/6/2014Price change$325,000-5.1%$117/sqft
    Source: Keller Williams Realty - Washington Township #6402732 Report a problem
    2/21/2014Listed for sale$342,500$123/sqft
    Source: Berkshire Hathaway HomeServices Fox & Roach, Realtors #6337748 Report a problem
    9/15/2013Listing removed$342,500$123/sqft
    Source: Prudential Fox and Roach #6180638 Report a problem
    3/8/2013Listed for sale$342,500-14.4%$123/sqft
    Source: Prudential Fox and Roach #6180638 Report a problem
    7/8/2010Listing removed$399,900$144/sqft
    Source: Elite, Realtors #5563793 Report a problem
    8/4/2009Listed for sale$399,900+18%$144/sqft
    Source: Coldwell Banker Elite (Mullica Hill) Report a problem
    3/7/2006Sold$338,800$122/sqft
    Source: Public Record Report a problem

    Public tax history

    YearProperty taxesTax assessment
    2025$11,342 $324,800
    2024$11,342 +1.3%$324,800 +2.4%
    2023$11,196 +2.9%$317,100
    2022$10,880 +0.4%$317,100
    2021$10,842 +3.1%$317,100
    2020$10,515 +2.8%$317,100
    2019$10,230 $317,100
    2018$10,230 +4.8%$317,100
    2017$9,765 -7.8%$317,100 -0.5%
    2016$10,589 +5.2%$318,800 -12.2%
    2015$10,063 +5.4%$362,900
    2014$9,544 +4.6%$362,900
    2013$9,123 +4.9%$362,900
    2012$8,695 -10.6%$362,900
    2011$9,726 +6.4%$362,900 +64.1%
    2010$9,142 +1.2%$221,200
    2009$9,034 $221,200
    2008-- $221,200
    2007-- $221,200

    Find assessor info on the county website

    Neighborhood: 08086

    Nearby schools

    GreatSchools rating
    Schools provided by the listing agent
    • Middle: WEST DEPTFORD M.S.
    • High: WEST DEPTFORD H.S.
    • District: West Deptford Township

    Source: The MLS. This data may not be complete. We recommend contacting the local school district to confirm school assignments for this home.

    Get a cash offer in 3 minutes
    Find out how much your home could sell for in as little as 3 minutes with a no-obligation cash offer.
    Estimated market value
    $588,700
    Get a cash offer in 3 minutes
    Find out how much your home could sell for in as little as 3 minutes with a no-obligation cash offer.
    Estimated market value
    $588,700