Skip main navigation
Off market
  • $421,800

    622 Yellowstone Dr, Elgin, IL 60123

    3beds
    1,991sqft
    SingleFamily
    Built in 1988
    0.28 Acres Lot
    $421,800 Zestimate®
    $212/sqft
    $2,741 Estimated rent

    Home value

    $421,800

    $401,000 - $443,000

    $2,741/mo

    Zestimate® history
    Loading
    Loading...

    Owner options

    List your home for rent

    $2,741/mo

    Rent Zestimate®

    Find your next renter with Zillow Rental Manager. Plus, with online applications, you can quickly screen prospective tenants – for free.

    Learn more

    $2,741/mo

    Rent Zestimate®

    Refinance and save

    $3,162/mo

    Est. payment

    Refinancing to a lower rate could help reduce your monthly payments and save thousands over the life of the loan.

    See today's rates

    $3,162/mo

    Est. payment

    Explore your selling options

    Work with a Zillow partner agent

    Leverage their expertise and Zillow's premium Showcase listings to get your home seen by more buyers.

    Get started

    List with your own agent

    Get your home in front of millions of buyers by listing it on Zillow.

    Learn how to do it

    Sell it yourself

    Take full control of how buyers see your home on Zillow by listing For Sale by Owner (FSBO).

    List your home

    What's special

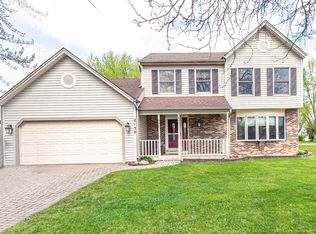
    WELCOME TO THIS CUSTOM BUILT RANCH HOME IN A FABULOUS LOCATION CLOSE TO PARKS, SCHOOLS, SHOPPING, & TRAIN STATION, W/EASY ACCESS TO I-90! This lovely one-owner home has been well cared for! Settled on a corner lot w/mature landscaping, this low-maintenance brick & aluminum sided ranch has a unique, private entrance. Step inside the foyer w/ceramic tile open to a spacious living room w/vaulted ceiling & abundant windows. Custom arches to formal dining room, eat-in kitchen w/abundant cabinetry, pantry closet, all appliances, & open to the family room complete w/brick floor-to-ceiling gas log fireplace to warm you on those chilly evenings! The master bedroom has its own w-i-c & 2-room bathroom. Two more generous sized bedrooms, each w/a w-i-c. 2nd bath updated w/ceramic tile, fixtures, & granite. 1st floor laundry as well! Two sets of sliding glass doors welcome you to the private fenced-in back yard w/patio & more! Basement to finish as you wish & great storage! DON'T MISS THIS ONE!

    This property is not currently displayed as for sale or rent on Zillow. This may be different from what's on other websites or public sources.

    Facts & features

    Interior

    Bedrooms & bathrooms
    • Bedrooms: 3
    • Bathrooms: 2
    • Full bathrooms: 2
    Heating
    • Forced air, Gas
    Cooling
    • Central
    Appliances
    • Included: Dishwasher, Dryer, Garbage disposal, Microwave, Range / Oven, Refrigerator, Washer
    Features
    • Flooring: Carpet, Hardwood, Linoleum / Vinyl
    • Basement: Crawl
    Interior area
    • Total interior livable area: 1,991 sqft

    Property

    Parking
    • Total spaces: 4
    • Parking features: Garage - Attached
    Features
    • Exterior features: Brick
    Lot
    • Size: 0.28 Acres
    Details
    • Parcel number: 0609431003

    Construction

    Type & style
    • Home type: SingleFamily
    Materials
    • Roof: Asphalt
    Condition
    • Year built: 1988

    Utilities & green energy

    • Sewer: Sewer-Public

    Community & HOA

    Location
    • Region: Elgin

    Financial & listing details

    • Price per square foot: $212/sqft
    • Tax assessed value: $382,932
    • Annual tax amount: $8,517

    Price history

    DateEventPrice
    5/31/2018Sold$260,000-1.9%$131/sqft
    Source: MRED as distributed by MLS GRID #09917228 Report a problem
    4/19/2018Pending sale$265,000$133/sqft
    Source: Coldwell Banker The Real Estate Group #09917228 Report a problem
    4/16/2018Listed for sale$265,000$133/sqft
    Source: Coldwell Banker The Real Estate Group #09917228 Report a problem

    Public tax history

    YearProperty taxesTax assessment
    2025$8,517 +4.8%$127,644 +8.6%
    2024$8,128 -2.9%$117,568 +10.7%
    2023$8,372 +6.3%$106,214 +9.7%
    2022$7,878 +4.4%$96,849 +7%
    2021$7,543 +2.8%$90,547 +4.8%
    2020$7,337 +2.9%$86,441 +5%
    2019$7,130 +8.3%$82,341 +6.2%
    2018$6,582 +45.2%$77,570 +5.8%
    2017$4,534 -37.5%$73,331 +7.8%
    2016$7,256 $68,032 +9.1%
    2015-- $62,357 +1.3%
    2014-- $61,587 -2.6%
    2013-- $63,211 -7.4%
    2012-- $68,277 -10.7%
    2011-- $76,432 -9.6%
    2010-- $84,595 -10.2%
    2009-- $94,168
    2008-- $94,168 -1.8%
    2007-- $95,910 +4.2%
    2006-- $92,053 +6.5%
    2005-- $86,443 +6.8%
    2004-- $80,969 +7.8%
    2003-- $75,118 +8%
    2002-- $69,554 +7.4%
    2001-- $64,732 +5.1%
    2000-- $61,603
    Find assessor info on the county website

    Neighborhood: Valley Creek

    Nearby schools

    GreatSchools rating
    Get a cash offer in 3 minutes
    Find out how much your home could sell for in as little as 3 minutes with a no-obligation cash offer.
    Estimated market value
    $421,800
    Get a cash offer in 3 minutes
    Find out how much your home could sell for in as little as 3 minutes with a no-obligation cash offer.
    Estimated market value
    $421,800