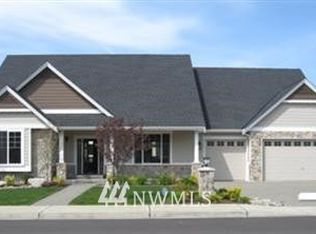
Nestled within the Private Gated Community of Bohemian Estate on a greenbelt lot, the Barcelona showcases a light, open, and airy floor plan thoughtfully designed for both luxurious everyday living & exceptional entertaining. Vaulted ceilings, extensive hardwood flooring, elegant art niches, & timeless architectural details create a warm yet sophisticated atmosphere throughout. At the heart of the home, the chef’s kitchen is a true showpiece, featuring slab granite surfaces, commercial-grade appliances, an oversized island, abundant cabinetry, & generous prep space. The adjoining spacious eating nook & large formal dining room provide the perfect settings for both casual meals & memorable gatherings. The main-floor primary suite serves as a private retreat, complete with an elegant stone fireplace, heated bathroom floors, a spa-inspired shower, & a generous walk-in closet. A dedicated main-floor office offers flexibility for remote work or quiet study. Designed for entertaining, the expansive 640-square-foot bonus room features a wet bar, full bath, & ample space for a pool table, media area, or game room. Seamless indoor-outdoor living awaits with covered patio, stunning indoor/outdoor fireplace, gas pigtail for grilling, hot & cold exterior water connections, & tranquil greenbelt views. Additional highlights include a 3-car garage, central vacuum wiring, & exceptional craftsmanship throughout. Community access with gated entry to Lake Tapps for kayaks, fishing & swimming.
Sold
Listed by: eXp Realty • Kimberly Fraser
Bought with: Keller Williams Realty
$1,050,000
6220 213th Avenue Ct E, Bonney Lake, WA 98391
3beds
3,370sqft
Single Family Residence
Built in 2008
10,380 Square Feet Lot
$1,049,600 Zestimate®
$312/sqft
$4,117 Estimated rent
Home value
$1,049,600
$997,000 - $1.10M
$4,117/mo
Zestimate® history
Owner options
List your home for rent
$4,117/mo
Rent Zestimate®
Find your next renter with Zillow Rental Manager. Plus, with online applications, you can quickly screen prospective tenants – for free.
$4,117/mo
Rent Zestimate®
Refinance and save
$6,523/mo
Est. payment
Refinancing to a lower rate could help reduce your monthly payments and save thousands over the life of the loan.
$6,523/mo
Est. payment
Explore your selling options
Work with a Zillow partner agent
Leverage their expertise and Zillow's premium Showcase listings to get your home seen by more buyers.
Get startedList with your own agent
Get your home in front of millions of buyers by listing it on Zillow.
Learn how to do itSell it yourself
Take full control of how buyers see your home on Zillow by listing For Sale by Owner (FSBO).
List your homeWhat's special
Covered patioDedicated main-floor officeTimeless architectural detailsOversized islandMain-floor primary suiteTranquil greenbelt viewsHeated bathroom floors
Zillow last checked:
Listing updated:
Listed by:
Kimberly Fraser,
eXp Realty
Bought with:
Austin Robertson, 21036843
Keller Williams Realty
Source: NWMLS as distributed by MLS GRID,MLS#: 2531945
Facts & features
Interior
Bedrooms & bathrooms
- Bedrooms: 3
- Bathrooms: 4
- Full bathrooms: 3
- 1/2 bathrooms: 1
- Main level bathrooms: 3
- Main level bedrooms: 3
Primary bedroom
- Level: Main
Bedroom
- Level: Main
Bedroom
- Level: Main
Bathroom full
- Level: Second
Bathroom full
- Level: Main
Bathroom full
- Level: Main
Other
- Level: Main
Bonus room
- Level: Second
Den office
- Level: Main
Dining room
- Level: Main
Entry hall
- Level: Main
Family room
- Level: Main
Kitchen with eating space
- Level: Main
Living room
- Level: Main
Rec room
- Level: Second
Utility room
- Level: Main
Heating
- Fireplace, Forced Air, Electric, Natural Gas
Cooling
- 90%+ High Efficiency, Forced Air
Appliances
- Included: Dishwasher, Disposal, Double Oven, Microwave, Refrigerator, Stove(s)/Range(s), Dishwasher(s), Garbage Disposal, Microwave(s), Refrigerator(s)
Features
- Bath Off Primary, Ceiling Fan(s), Dining Room, High Tech Cabling
- Flooring: Ceramic Tile, Hardwood, Carpet
- Windows: Dbl Pane/Storm Window
- Basement: None
- Number of fireplaces: 2
- Fireplace features: Main Level: 2, Fireplace
Interior area
- Total structure area: 3,370
- Total interior livable area: 3,370 sqft
Property
Parking
- Total spaces: 3
- Parking features: Driveway, Attached Garage, Off Street
- Has attached garage: Yes
- Covered spaces: 3
Features
- Levels: One and One Half
- Stories: 1
- Entry location: Main
- Patio & porch: Bath Off Primary, Ceiling Fan(s), Dbl Pane/Storm Window, Dining Room, Fireplace, Fireplace (Primary Bedroom), High Tech Cabling, Jetted Tub, Vaulted Ceiling(s), Walk-In Closet(s), Wet Bar
- Spa features: Bath
- Has view: Yes
- View description: Territorial
Lot
- Size: 10,380 Square Feet
- Features: Dead End Street, Open Lot, Paved, Sidewalk, Cable TV, Fenced-Fully, Gas Available, Gated Entry, High Speed Internet, Patio, Sprinkler System
- Topography: Level
Details
- Parcel number: 7002230040
- Special conditions: Standard
Construction
Type & style
- Home type: SingleFamily
- Architectural style: Craftsman,1 1/2 Story
- Property subtype: Single Family Residence
Materials
- Cement/Concrete, Stone, Wood Siding
- Foundation: Poured Concrete
- Roof: Composition
Condition
- Very Good
- Year built: 2008
Details
- Builder name: Euroway
Utilities & green energy
- Electric: Company: PSE
- Sewer: Sewer Connected, Company: City of Bonney Lake
- Water: Public, Company: City of Bonney Lake
- Utilities for property: Comcast, Comcast
Community & HOA
Community
- Features: CCRs, Gated, Playground
- Subdivision: Bonney Lake
HOA
- HOA fee: $110 monthly
Location
- Region: Lake Tapps
Financial & listing details
- Price per square foot: $312/sqft
- Tax assessed value: $930,600
- Annual tax amount: $10,905
- Date on market: 7/19/2026
- Cumulative days on market: 11 days
- Listing terms: Conventional,FHA,USDA Loan,VA Loan
- Inclusions: Dishwasher(s), Double Oven, Garbage Disposal, Microwave(s), Refrigerator(s), Stove(s)/Range(s)
Price history
| Date | Event | Price |
|---|---|---|
| 7/29/2026 | Sold | $1,050,000$312/sqft |
Source:  NWMLS as distributed by MLS GRID #2531945 Report a problem NWMLS as distributed by MLS GRID #2531945 Report a problem | ||
| 6/16/2026 | Pending sale | $1,050,000$312/sqft |
Source: eXp Realty #2531945 Report a problem | ||
| 6/5/2026 | Listed for sale | $1,050,000+123.4%$312/sqft |
Source: eXp Realty #2531945 Report a problem | ||
| 4/12/2013 | Sold | $470,000+0%$139/sqft |
Source: NWMLS as distributed by MLS GRID #434501 Report a problem | ||
| 3/12/2013 | Pending sale | $469,950$139/sqft |
Source: John L Scott Real Estate #434501 Report a problem | ||
| 1/5/2013 | Price change | $469,950-5.1%$139/sqft |
Source: John L Scott Real Estate #434501 Report a problem | ||
| 11/10/2012 | Listed for sale | $495,000+9.8%$147/sqft |
Source: Skyline Properties Inc #422849 Report a problem | ||
| 2/28/2011 | Sold | $451,000-5.6%$134/sqft |
Source: NWMLS as distributed by MLS GRID #6770 Report a problem | ||
| 12/11/2010 | Price change | $478,000+6.1%$142/sqft |
Source: Keller Williams - Kent #6770 Report a problem | ||
| 10/22/2010 | Price change | $450,500-15%$134/sqft |
Source: Keller Williams - Kent #6770 Report a problem | ||
| 9/25/2010 | Price change | $530,000-9.1%$157/sqft |
Source: Keller Williams - Kent #6770 Report a problem | ||
| 7/25/2010 | Price change | $583,000-3.6%$173/sqft |
Source: Keller Williams Real Estate Eastside Partners #6770 Report a problem | ||
| 6/15/2010 | Price change | $604,950-6.8%$180/sqft |
Source: Keller Williams Real Estate Eastside Partners #6770 Report a problem | ||
| 1/16/2010 | Listed for sale | $649,000$193/sqft |
Source: Keller Williams - Kent #6770 Report a problem | ||
Public tax history
| Year | Property taxes | Tax assessment |
|---|---|---|
| 2024 | $10,519 +23% | $930,600 +10.6% |
| 2023 | $8,550 -3% | $841,500 -6.3% |
| 2022 | $8,817 +1.7% | $897,800 +20.9% |
| 2021 | $8,667 +12.8% | $742,900 +17.8% |
| 2019 | $7,686 -6.1% | $630,900 +1.1% |
| 2018 | $8,189 +9.2% | $624,200 +6.7% |
| 2017 | $7,496 +11.5% | $584,900 +17.3% |
| 2016 | $6,723 | $498,800 +4.9% |
| 2014 | $6,723 +106.5% | $475,500 +13.2% |
| 2013 | $3,256 | $420,000 -1.1% |
| 2012 | -- | $424,800 -10.3% |
| 2011 | -- | $473,500 -5.5% |
| 2010 | -- | $500,900 |
Find assessor info on the county website
Neighborhood: 98391
Nearby homes
- $1,076,8004 bd3 ba3.4k sqft21310 62nd Stct E, Bonney Lake, WA 98391Off Market

- $975,9004 bd-- ba3.8k sqft21316 62nd Stct E, Bonney Lake, WA 98391Off Market

- $799,0004 bd3 ba2.4k sqft21305 62nd Street Ct E, Lake Tapps, WA 98391For Sale

- $865,6003 bd3 ba2.5k sqft21313 62nd St E, Bonney Lake, WA 98391Off Market
- $863,8004 bd-- ba2.8k sqft21322 62nd Stct E, Bonney Lake, WA 98391Off Market
- $1,038,0004 bd3 ba3.5k sqft21317 62nd Stct E, Bonney Lake, WA 98391Off Market
- $1,140,5005 bd4 ba3.7k sqft6416 213th Avenue Ct E, Bonney Lake, WA 98391Off Market
- from $919,9905 bd3 ba3.4k sqftPlan 4070 Plan, Cedar Estates, Bonney Lake, WA 98391New Construction
Nearby schools
GreatSchools rating
- 8/10Emerald Hills Elementary SchoolGrades: K-5Distance: 1.1 mi
- 9/10Lakeridge Middle SchoolGrades: 6-8Distance: 2.1 mi
- 9/10Bonney Lake High SchoolGrades: 9-12Distance: 3 mi
Schools provided by the listing agent
- Elementary: Emerald Hills Elem
- Middle: Lakeridge Middle
- High: Bonney Lake High
Source: NWMLS as distributed by MLS GRID. This data may not be complete. We recommend contacting the local school district to confirm school assignments for this home.
Get a cash offer in 3 minutes
Find out how much your home could sell for in as little as 3 minutes with a no-obligation cash offer.
Estimated market value
$1,049,600
Get a cash offer in 3 minutes
Find out how much your home could sell for in as little as 3 minutes with a no-obligation cash offer.
Estimated market value
$1,049,600
- Washington
- Pierce County
- Bonney Lake
- 98391
- 6220 213th Avenue Ct E
Nearby cities
Nearby zip codes
Other Bonney Lake Topics
