Skip main navigation
Sold for $1,205,000
  • $1,205,000

    6220 28th St N, Arlington, VA 22207

    3beds
    2,064sqft
    Single Family Residence
    Built in 1948
    6,500 Square Feet Lot
    $1,288,500 Zestimate®
    $584/sqft
    $5,467 Estimated rent

    Home value

    $1,288,500

    $1.22M - $1.35M

    $5,467/mo

    Zestimate® history
    Loading
    Loading...

    Owner options

    List your home for rent

    $5,467/mo

    Rent Zestimate®

    Find your next renter with Zillow Rental Manager. Plus, with online applications, you can quickly screen prospective tenants – for free.

    Learn more

    $5,467/mo

    Rent Zestimate®

    Refinance and save

    $7,361/mo

    Est. payment

    Refinancing to a lower rate could help reduce your monthly payments and save thousands over the life of the loan.

    See today's rates

    $7,361/mo

    Est. payment

    Explore your selling options

    Work with a Zillow partner agent

    Leverage their expertise and Zillow's premium Showcase listings to get your home seen by more buyers.

    Get started

    List with your own agent

    Get your home in front of millions of buyers by listing it on Zillow.

    Learn how to do it

    Sell it yourself

    Take full control of how buyers see your home on Zillow by listing For Sale by Owner (FSBO).

    List your home

    What's special

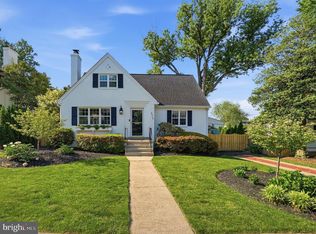
    Lovely 3 bed/ 2.5 bath updated, sunlit home on quiet tree-lined street in sought-after Williamsburg neighborhood of Arlington. The home has almost 1800 square feet of above-grade living space, and over 2000 including the bright, walk-out lower-level rec room and workshop/laundry. The living room has a cozy fireplace and extends to an airy four-season sunroom and expansive deck overlooking a private yard. The bright kitchen with breakfast nook flows into the sunny separate dining room. The main level also features recessed lighting, built-in shelves, arched doorways, crown molding, French doors, and a convenient half-bath and coat closet. Upstairs you will find three bedrooms and two full baths, including the primary ensuite. The walk-out lower level has a roomy recreation room with new professionally-installed LVP flooring, and a freshly painted laundry room/workshop with a new washer and dryer and extra freezer/fridge. The house has a new roof and windows; and has been fully restored with two new exterior doors; insulation, brick, and siding repair; professionally refinished and installed flooring throughout, and much more. Close to top-rated schools including Nottingham Elementary, Williamsburg Middle, Yorktown High, and Bishop O’Connell High. A dream commute with East Falls Church Metro and an entrance to I-66 one mile away, plus Metro bus, and Custis Trail bike/jog/walk access. Several parks, Overlee pool, Yorktown indoor pool, and the Columbus pool are within easy reach. Pharmacies, grocery stores, shopping, and a plethora of wonderful restaurants are nearby. This charming, well-proportioned home in a great neighborhood close to every convenience is ready to welcome you!

    Zillow last checked:

    Listing updated:

    Listed by:

    April Fearnley 703-994-6143,

    Compass

    Bought with:

    Albert Pasquali, 0225081590

    Redfin Corporation

    Source: Bright MLS,MLS#: VAAR2046000MLS Logo

    Facts & features

    Interior

    Bedrooms & bathrooms
    • Bedrooms: 3
    • Bathrooms: 3
    • Full bathrooms: 2
    • 1/2 bathrooms: 1
    • Main level bathrooms: 1
    Basement
    • Area: 680
    Heating
    • Central, Natural Gas
    Cooling
    • Central Air, Ceiling Fan(s), Electric
    Appliances
    • Included: Microwave, Dishwasher, Disposal, Dryer, Extra Refrigerator/Freezer, Ice Maker, Oven/Range - Gas, Refrigerator, Washer, Gas Water Heater
    Features
    • Breakfast Area, Built-in Features, Ceiling Fan(s), Crown Molding, Floor Plan - Traditional, Formal/Separate Dining Room, Eat-in Kitchen, Kitchen - Table Space, Primary Bath(s), Recessed Lighting, Upgraded Countertops, Walk-In Closet(s)
    • Flooring: Hardwood, Wood
    • Windows: Double Pane Windows, Screens, Skylight(s)
    • Basement: Full,Walk-Out Access
    • Number of fireplaces: 1
    Interior area
    • Total structure area: 2,448
    • Total interior livable area: 2,064 sqft
    • Finished area above ground: 1,768
    • Finished area below ground: 296

    Property

    Parking
    • Total spaces: 2
    • Parking features: Driveway
    • Uncovered spaces: 2
    Accessibility
    • Accessibility features: None
    Features
    • Levels: Three
    • Stories: 3
    • Patio & porch: Deck
    • Pool features: None
    • Fencing: Back Yard,Privacy,Wood
    • Has view: Yes
    • View description: Garden
    Lot
    • Size: 6,500 sqft
    • Features: Landscaped, Level
    Details
    • Additional structures: Above Grade, Below Grade
    • Parcel number: 01030004
    • Zoning: R-6
    • Special conditions: Standard

    Construction

    Type & style
    • Home type: SingleFamily
    • Architectural style: Colonial
    • Property subtype: Single Family Residence
    Materials
    • Brick, Vinyl Siding
    • Foundation: Block
    Condition
    • New construction: No
    • Year built: 1948

    Utilities & green energy

    • Sewer: Public Sewer
    • Water: Public

    Community & neighborhood

    Location
    • Region: Arlington
    • Subdivision: Berkshire

    Other

    Other facts
    • Listing agreement: Exclusive Agency
    • Ownership: Fee Simple

    Price history

    DateEventPrice
    7/19/2024Sold$1,205,000+12.1%$584/sqft
    Source: Bright MLS #VAAR2046000 Report a problem
    7/14/2024Pending sale$1,075,000$521/sqft
    Source: Bright MLS #VAAR2046000 Report a problem
    7/14/2024Contingent$1,075,000$521/sqft
    Source: Bright MLS #VAAR2046000 Report a problem
    7/11/2024Listed for sale$1,075,000+7.5%$521/sqft
    Source: Bright MLS #VAAR2046000 Report a problem
    6/3/2024Sold$1,000,300+5.9%$485/sqft
    Source: Bright MLS #VAAR2043702 Report a problem
    5/20/2024Pending sale$945,000$458/sqft
    Source: Bright MLS #VAAR2043702 Report a problem
    5/17/2024Listed for sale$945,000$458/sqft
    Source: Bright MLS #VAAR2043702 Report a problem

    Public tax history

    YearProperty taxesTax assessment
    2025$11,372 +7.7%$1,100,900 +7.7%
    2024$10,557 +4.8%$1,022,000 +4.5%
    2023$10,072 +5%$977,900 +5%
    2022$9,592 +5.5%$931,300 +5.5%
    2021$9,093 +4.7%$882,800 +4.3%
    2020$8,681 +5.3%$846,100 +5.3%
    2019$8,241 +5.2%$803,200 +3.2%
    2018$7,832 +3.8%$778,500 +3.8%
    2017$7,547 +7.6%$750,200 +6%
    2016$7,013 +1.6%$707,700 +2.1%
    2015$6,901 +5.4%$692,900 +5.4%
    2014$6,549 +0.8%$657,500 +1.8%
    2013$6,496 +3.6%$645,700
    2012$6,270 +7.3%--
    2011$5,841 --
    2009-- --
    2008-- --
    2007-- --
    2006-- --
    2005-- --
    2004-- --
    2003-- --
    2002-- --
    2001-- $297,200

    Find assessor info on the county website

    Neighborhood: Williamsburg

    Nearby schools

    GreatSchools rating
    Schools provided by the listing agent
    • Elementary: Nottingham
    • Middle: Williamsburg
    • High: Yorktown
    • District: Arlington County Public Schools

    Source: Bright MLS. This data may not be complete. We recommend contacting the local school district to confirm school assignments for this home.

    Get a cash offer in 3 minutes
    Find out how much your home could sell for in as little as 3 minutes with a no-obligation cash offer.
    Estimated market value
    $1,288,500
    Get a cash offer in 3 minutes
    Find out how much your home could sell for in as little as 3 minutes with a no-obligation cash offer.
    Estimated market value
    $1,288,500