Welcome Home to Your Brick Ranch Oasis! Are you ready to experience the perfect blend of comfort, style, and modern convenience? Nestled in a serene neighborhood, this hard-to-find brick ranch is a true gem that's waiting for you to call it home. As you step inside, you'll be greeted by the warm glow of new flooring that stretches across a spacious open floor plan, creating an inviting ambiance that's perfect for both entertaining and relaxation. The generous living area flows seamlessly into a large kitchen, where culinary dreams come to life. Imagine whipping up gourmet meals while engaging with family and friends in this expansive space, adorned with modern finishes that elevate every occasion. Step outside, and you'll discover your private paradise! The walkout finished basement opens directly to an impressive inground pool, surrounded by a beautifully landscaped yard that beckons for summer gatherings, lazy days under the sun, and joyous splash-filled afternoons with loved ones. You'll be the life of the party as your outdoor oasis becomes the go-to spot for barbecues and celebrations. With a brand-new roof and updated mechanical systems all you have to do is move in!
Sold for $280,000
$280,000
6220 Apple Valley Ct, Florence, KY 41042
3beds
--sqft
Single Family Residence, Residential
Built in ----
8,712 Square Feet Lot
$298,400 Zestimate®
$--/sqft
$1,752 Estimated rent
Home value
$298,400
$283,000 - $313,000
$1,752/mo
Zestimate® history
Owner options
List your home for rent
$1,752/mo
Rent Zestimate®
Find your next renter with Zillow Rental Manager. Plus, with online applications, you can quickly screen prospective tenants – for free.
$1,752/mo
Rent Zestimate®
Refinance and save
$1,710/mo
Est. payment
Refinancing to a lower rate could help reduce your monthly payments and save thousands over the life of the loan.
$1,710/mo
Est. payment
Explore your selling options
Work with a Zillow partner agent
Leverage their expertise and Zillow's premium Showcase listings to get your home seen by more buyers.
Get startedList with your own agent
Get your home in front of millions of buyers by listing it on Zillow.
Learn how to do itSell it yourself
Take full control of how buyers see your home on Zillow by listing For Sale by Owner (FSBO).
List your homeWhat's special
Modern finishesImpressive inground poolPrivate paradiseNew flooringLarge kitchenWalkout finished basementSpacious open floor plan
Zillow last checked:
Listing updated:
Listed by:
M. Kay Edwards 513-227-3441,
RE/MAX PREFERRED GROUP
Bought with:
Julie Carpenter, 219515
Huff Realty - Florence
Source: NKMLS,MLS#: 633326
Facts & features
Interior
Bedrooms & bathrooms
- Bedrooms: 3
- Bathrooms: 2
- Full bathrooms: 2
Primary bedroom
- Features: Carpet Flooring
- Level: First
- Area: 168
- Dimensions: 14 x 12
Bedroom 2
- Features: Carpet Flooring
- Level: First
- Area: 228
- Dimensions: 12 x 19
Bedroom 3
- Features: Carpet Flooring
- Level: First
- Area: 110
- Dimensions: 11 x 10
Breakfast room
- Features: Walk-Out Access
- Level: First
- Area: 96
- Dimensions: 8 x 12
Family room
- Features: Walk-Out Access
- Level: Lower
- Area: 224
- Dimensions: 14 x 16
Great room
- Features: Walk-Out Access
- Level: First
- Area: 225
- Dimensions: 15 x 15
Kitchen
- Features: Eat-in Kitchen, Gourmet Kitchen, Pantry, Vinyl Flooring, Wood Cabinets, Walk-Out Access
- Level: First
- Area: 120
- Dimensions: 12 x 10
Office
- Features: Walk-Out Access
- Level: Lower
- Area: 209
- Dimensions: 11 x 19
Heating
- Electric
Cooling
- Central Air
Appliances
- Included: Electric Range, Dishwasher, Microwave, Refrigerator
- Laundry: Lower Level, Main Level
Features
- Open Floorplan
- Windows: Vinyl Clad Window(s)
- Basement: Full
- Has fireplace: Yes
- Fireplace features: See Remarks
Property
Parking
- Total spaces: 2
- Parking features: Driveway
- Garage spaces: 2
- Has uncovered spaces: Yes
Features
- Levels: One
- Stories: 1
- Pool features: In Ground
Lot
- Size: 8,712 Square Feet
- Dimensions: 65 x 137 x 69 x 120
Details
- Parcel number: 050.0001043.00
Construction
Type & style
- Home type: SingleFamily
- Architectural style: Ranch
- Property subtype: Single Family Residence, Residential
Materials
- Brick
- Foundation: Poured Concrete
- Roof: Shingle
Condition
- Existing Structure
- New construction: No
Utilities & green energy
- Sewer: Public Sewer
- Water: Public
- Utilities for property: Cable Available
Community & HOA
HOA
- Has HOA: No
Location
- Region: Florence
Financial & listing details
- Tax assessed value: $194,600
- Annual tax amount: $1,637
- Date on market: 1/18/2026
- Cumulative days on market: 31 days
Price history
| Date | Event | Price |
|---|---|---|
| 7/15/2025 | Sold | $280,000-1.7% |
Source:  NKMLS #633326 Report a problem NKMLS #633326 Report a problem | ||
| 6/13/2025 | Pending sale | $284,900 |
Source: NKMLS #633326 Report a problem | ||
| 6/10/2025 | Listed for sale | $284,900-5% |
Source: NKMLS #633326 Report a problem | ||
| 6/10/2025 | Listing removed | $299,900 |
Source: NKMLS #632259 Report a problem | ||
| 5/31/2025 | Listed for sale | $299,900 |
Source: NKMLS #632259 Report a problem | ||
| 5/26/2025 | Pending sale | $299,900 |
Source: NKMLS #632259 Report a problem | ||
| 5/22/2025 | Price change | $299,900-4.8% |
Source: NKMLS #632259 Report a problem | ||
| 5/8/2025 | Listed for sale | $315,000+116.5% |
Source: NKMLS #632259 Report a problem | ||
| 8/19/2014 | Sold | $145,500 |
Source: Public Record Report a problem | ||
Public tax history
| Year | Property taxes | Tax assessment |
|---|---|---|
| 2024 | $1,637 -3.5% | $194,600 |
| 2023 | $1,695 +28.1% | $194,600 +20.8% |
| 2022 | $1,324 -0.2% | $161,100 |
| 2021 | $1,327 +4.9% | $161,100 +10.7% |
| 2020 | $1,264 | $145,500 |
| 2019 | $1,264 +1% | $145,500 |
| 2018 | $1,252 +5.7% | $145,500 |
| 2017 | $1,185 | $145,500 |
| 2015 | $1,185 -10.9% | $145,500 +13.7% |
| 2013 | $1,329 | $127,930 |
| 2012 | -- | $127,930 +3.3% |
| 2011 | -- | $123,820 |
| 2010 | -- | $123,820 |
| 2009 | -- | $123,820 |
Find assessor info on the county website
Neighborhood: Oakbrook
Nearby homes
- $287,5003 bd2 ba1.1k sqft6212 Apple Valley Ct, Florence, KY 41042Off Market
- $258,6003 bd1 ba1k sqft6235 Ridgewood Ct, Florence, KY 41042Off Market
- $272,3003 bd1 ba1k sqft6231 Ridgewood Ct, Florence, KY 41042Off Market
- $276,2003 bd2 ba968 sqft6208 Apple Valley Ct, Florence, KY 41042Off Market
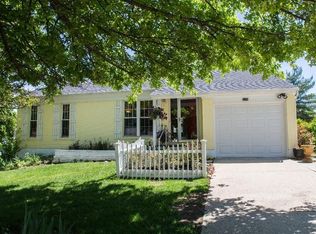
- $297,5003 bd3 ba1.1k sqft6205 Ridgewood Ct, Florence, KY 41042Off Market
- $273,2003 bd2 ba1.9k sqft6221 Ridgewood Ct, Florence, KY 41042Off Market
- $275,4003 bd2 ba1k sqft6211 Ridgewood Ct, Florence, KY 41042Off Market
- $265,2003 bd1 ba1k sqft6201 Ridgewood Ct, Florence, KY 41042Off Market
Nearby schools
GreatSchools rating
- 5/10A M Yealey Elementary SchoolGrades: PK-5Distance: 1.4 mi
- 4/10Ockerman Middle SchoolGrades: 6-8Distance: 1.8 mi
- 4/10Boone County High SchoolGrades: 9-12Distance: 2.6 mi
Schools provided by the listing agent
- Elementary: Collins Elementary
- Middle: Conner Middle School
- High: Boone County High
Source: NKMLS. This data may not be complete. We recommend contacting the local school district to confirm school assignments for this home.
Get a cash offer in 3 minutes
Find out how much your home could sell for in as little as 3 minutes with a no-obligation cash offer.
Estimated market value
$298,400
Get a cash offer in 3 minutes
Find out how much your home could sell for in as little as 3 minutes with a no-obligation cash offer.
Estimated market value
$298,400
- Kentucky
- Boone County
- Florence
- 41042
- Oakbrook
- 6220 Apple Valley Ct
Nearby cities
Nearby neighborhoods
Nearby zip codes
Other Florence Topics
