Skip main navigation
Off market
  • $460,000

    6220 Aralia Ivy Ln, Winter Garden, FL 34787

    3beds
    1,772sqft
    Townhouse
    Built in 2020
    4,517 Square Feet Lot
    $460,000 Zestimate®
    $260/sqft
    $2,836 Estimated rent

    Home value

    $460,000

    $437,000 - $483,000

    $2,836/mo

    Zestimate® history
    Loading
    Loading...

    Owner options

    List your home for rent

    $2,836/mo

    Rent Zestimate®

    Find your next renter with Zillow Rental Manager. Plus, with online applications, you can quickly screen prospective tenants – for free.

    Learn more

    $2,836/mo

    Rent Zestimate®

    Refinance and save

    $3,467/mo

    Est. payment

    Refinancing to a lower rate could help reduce your monthly payments and save thousands over the life of the loan.

    See today's rates

    $3,467/mo

    Est. payment

    Explore your selling options

    Work with a Zillow partner agent

    Leverage their expertise and Zillow's premium Showcase listings to get your home seen by more buyers.

    Get started

    List with your own agent

    Get your home in front of millions of buyers by listing it on Zillow.

    Learn how to do it

    Sell it yourself

    Take full control of how buyers see your home on Zillow by listing For Sale by Owner (FSBO).

    List your home

    What's special

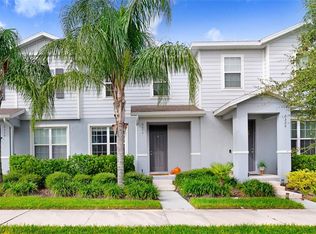
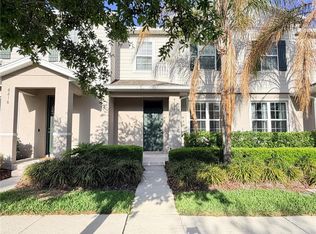
    Pre-Construction. To be built. END UNIT. Ryan Homes at Hamilton Gardens is the perfect blend of location and lifestyle, surrounded by nature while close to everything. Experience this one-of-a-kind community where restaurants, retail, entertainment, and wellness are within strolling distance at Hamlin Town Center. Abundant amenities; including a resort-style pool and cabana, dog park, sports lawn, playgrounds. Plus top-rated schools. Plus, you'll get to see the spectacular Disney fireworks show nightly when you live in this community! Splash in the beach-entry pool or relax in the shade of the cabana. The family can race Fido to the dog park while you stroll through the natural gardens. Toss a ball on the sports field or join a yoga class by the gardens. These amazing amenities blend what you love about Florida and modern lifestyle. This unique Horizon West and Hamlin community, located in Winter Garden, has all new open floorplans designed with you in mind. Choose a home that fits you best from our Bungalow or Classic collection. Winter Garden has just been named the top place to raise a family in Florida by smartasset - and we couldn't agree more! Fun things to enjoy less than 1 mile away include The Pizza Press, Bosphorous Restaurant, French Café, New Cinopolis, the Farmers Market and more! Nestled in Winter Gardens, the community is near SR 429, A-rated schools, state of the art medical and wellness facilities, Historic Downtown Winter Garden, Winter Garden Village, and Windermere. The Haydn is a spacious, open concept, two story townhome with a rear- entry two car detached garage and outdoor courtyard, 3 bedrooms and 2.5 bathrooms. Entertaining is easy! The kitchen island overlooks the dining space and continues on into the great room. You'll find plenty of storage space in the kitchen pantry, under-stairs closet and walk-in closet in the owner's bedroom. No more hassle - the laundry room is conveniently located on the bedroom level. Plus, enjoy the benefits of owning a new home, customized to your style with energy efficiency in mind. All Ryan Homes now include WIFI-enabled garage opener and NEST smart thermostat. **Closing cost assistance is available with use of Builder's affiliated lender**. DISCLAIMER: Prices, financing, promotion, and offers subject to change without notice. Offer valid on new sales only. See Community Sales and Marketing Representative for details. Promotions cannot be combined with any other offer. All uploaded photos are stock photos of this floor plan. Actual home may differ from photos.

    This property is not currently displayed as for sale or rent on Zillow. This may be different from what's on other websites or public sources.
    Originating MLS: West Pasco

    Facts & features

    Interior

    Bedrooms & bathrooms
    • Bedrooms: 3
    • Bathrooms: 3
    • Full bathrooms: 2
    • 1/2 bathrooms: 1
    Heating
    • Forced air, Electric, Gas
    Cooling
    • Central
    Appliances
    • Included: Dishwasher, Garbage disposal, Microwave, Range / Oven
    • Laundry: Inside, Laundry Closet, Upper Floor
    Features
    • Eating Space In Kitchen, High Ceiling(s), Open Floorplan, Stone Counters, Walk-In Closet(s), Crown Molding, Solid Wood Cabinets, Thermostat, Kitchen/Family Room Combo, Solid Surface Counters
    • Flooring: Tile, Carpet, Concrete
    • Windows: ENERGY STAR Qualified Windows
    Interior area
    • Structure area source: Builder
    • Total interior livable area: 1,772 sqft

    Property

    Parking
    • Total spaces: 2
    Features
    • Levels: Two
    • Patio & porch: Patio
    • Pool features: Child Safety Fence, Gunite, In Ground
    Lot
    • Size: 4,517 Square Feet
    • Dimensions: 31x145
    • Features: Sidewalk, Street Paved, Conservation Area, Greenbelt
    • Residential vegetation: Trees/Landscaped
    Details
    • Parcel number: 272320271102480
    • Zoning: PUD

    Construction

    Type & style
    • Home type: SingleFamily
    • Architectural style: Traditional, Florida
    • Property subtype: Townhouse
    Materials
    • masonry
    Condition
    • Pre-Construction
    • Year built: 2020
    Details
    • Builder model: HAYDN END UNIT
    • Builder name: Ryan Homes

    Utilities & green energy

    • Sewer: Public Sewer
    • Water: Public
    • Utilities for property: Electricity Connected, BB/HS Internet Available, Cable Available, Public, Street Lights, Underground Utilities
    Green energy
    • Energy efficient items: Thermostat, Water Heater, Appliances, Windows, HVAC, Lighting
    • Indoor air quality: Ventilation, No/Low VOC Flooring, No/Low VOC Paint/Finish, HVAC Filter MERV 8+
    • Water conservation: Irrigation-Reclaimed Water, Low-Flow Fixtures, Drip Irrigation

    Community & HOA

    Community
    • Security: Smoke Detector(s)
    • Subdivision: HAMILTON GARDENS
    HOA
    • Has HOA: Yes
    • Amenities included: Playground, Park, Pool
    • Services included: Community Pool, Maintenance Grounds, Recreational Facilities, Pool Maintenance
    • HOA fee: $150 monthly
    Location
    • Region: Winter Garden

    Financial & listing details

    • Price per square foot: $260/sqft
    • Tax assessed value: $401,903
    • Annual tax amount: $4,435
    • Listing terms: Cash, Conventional, FHA, VA Loan
    • Ownership: Fee Simple

    Price history

    DateEventPrice
    12/2/2020Sold$316,400$179/sqft
    Source: Public Record Report a problem

    Public tax history

    YearProperty taxesTax assessment
    2024$4,435 +7%$282,814 +3%
    2023$4,146 +3.6%$274,577 +3%
    2022$4,002 +2%$266,580 +3%
    2021$3,924 +346.4%$258,816 +370.6%
    2020$879 $55,000
    Find assessor info on the county website

    Neighborhood: 34787

    Nearby schools

    GreatSchools rating
    Schools provided by the listing agent
    • Elementary: Whispering Oak Elem
    • Middle: SunRidge Middle
    • High: Windermere High School

    Source: The MLS. This data may not be complete. We recommend contacting the local school district to confirm school assignments for this home.

    Get a cash offer in 3 minutes
    Find out how much your home could sell for in as little as 3 minutes with a no-obligation cash offer.
    Estimated market value
    $460,000
    Get a cash offer in 3 minutes
    Find out how much your home could sell for in as little as 3 minutes with a no-obligation cash offer.
    Estimated market value
    $460,000