From the moment you drive up you will want to call this home! This amazing 1.5 Story home has 5 bedrooms, 4.5 baths and is nestled on 2.27 beautifully treed acres featuring an outdoor firepit, and plenty of extra space inside and out.
This custom Rick Forner Homes design features handpicked brick from the KC Stockyard on the curved fireplace and matching vent hood in the chef’s kitchen. The stunning great room boasts high ceilings with wood beams, lots of natural light that opens to a deck, eat-in dining area and 1 of 2 large screened-in porches.
The chef’s kitchen includes granite, gas cooktop, GE Café appliances, endless cabinet space, and wraps around to a large laundry with sink and 3 car garage with additional built-in storage.
Spacious First-Floor Master features a window seat, walk-in closet, and additional closet space in the bath with separate shower/tub, and double vanities. Second level has an open and inviting Loft boasting a full library wall w/ hidden bonus room behind the bookshelf, and 2 attic spaces with tons of storage. Here you’ll find and additional bedroom/office and full bath.
Don’t forget the walk-out basement with additional family room featuring a beautiful stone fireplace, rec room, additional full kitchen that opens to the second screened porch, two bedrooms, 2 baths and a separate work space and extra storage.
With solid wood doors throughout, central vac, endless storage and custom features and extra space to call yours, this home is truly a dream come true and won’t last!
Sold
Price Unknown
6220 Arapahoe St, Shawnee, KS 66226
5beds
4,942sqft
Single Family Residence
Built in 1999
2.3 Acres Lot
$1,111,800 Zestimate®
$--/sqft
$6,991 Estimated rent
Home value
$1,111,800
$1.06M - $1.17M
$6,991/mo
Zestimate® history
Owner options
List your home for rent
$6,991/mo
Rent Zestimate®
Find your next renter with Zillow Rental Manager. Plus, with online applications, you can quickly screen prospective tenants – for free.
$6,991/mo
Rent Zestimate®
Refinance and save
Refinancing to a lower rate could help reduce your monthly payments and save thousands over the life of the loan.
Explore your selling options
Work with a Zillow partner agent
Leverage their expertise and Zillow's premium Showcase listings to get your home seen by more buyers.
Get startedList with your own agent
Get your home in front of millions of buyers by listing it on Zillow.
Learn how to do itSell it yourself
Take full control of how buyers see your home on Zillow by listing For Sale by Owner (FSBO).
List your homeWhat's special
Curved fireplaceBeautiful stone fireplaceWood beamsSeparate work spaceWindow seatRec roomAdditional family room
Zillow last checked:
Listing updated:
Listed by:
Amy Wood 913-956-8201,
H & H Agcy Of Bourbon & Linn Counties
Bought with:
Todd Foster, SP00231102
ACRES Realty LLC
Source: Heartland MLS as distributed by MLS GRID,MLS#: 2471071
Facts & features
Interior
Bedrooms & bathrooms
- Bedrooms: 5
- Bathrooms: 5
- Full bathrooms: 4
- 1/2 bathrooms: 1
Primary bedroom
- Features: Carpet, Ceiling Fan(s), Walk-In Closet(s)
- Level: First
- Area: 289 Square Feet
- Dimensions: 17 x 17
Bedroom 2
- Features: Carpet, Ceiling Fan(s), Walk-In Closet(s)
- Level: Second
- Area: 143 Square Feet
- Dimensions: 13 x 11
Bedroom 3
- Features: Carpet, Ceiling Fan(s), Walk-In Closet(s)
- Level: Second
- Area: 162 Square Feet
- Dimensions: 18 x 9
Bedroom 4
- Features: Carpet, Ceiling Fan(s)
- Level: Basement
- Area: 242 Square Feet
- Dimensions: 22 x 11
Bedroom 5
- Features: Carpet, Walk-In Closet(s)
- Level: Basement
- Area: 160 Square Feet
- Dimensions: 16 x 10
Primary bathroom
- Features: Ceramic Tiles, Double Vanity, Separate Shower And Tub
- Level: First
- Area: 216 Square Feet
- Dimensions: 18 x 12
Dining room
- Level: First
- Area: 208 Square Feet
- Dimensions: 16 x 13
Enclosed porch
- Features: Ceiling Fan(s), Ceramic Tiles
- Level: First
- Area: 176 Square Feet
- Dimensions: 16 x 11
Enclosed porch
- Features: Ceiling Fan(s)
- Level: Basement
- Area: 192 Square Feet
- Dimensions: 16 x 12
Family room
- Features: Carpet, Ceiling Fan(s), Fireplace
- Level: Basement
- Area: 391 Square Feet
- Dimensions: 23 x 17
Great room
- Features: Ceiling Fan(s), Fireplace
- Level: First
- Area: 399 Square Feet
- Dimensions: 21 x 19
Kitchen
- Features: Ceramic Tiles, Granite Counters, Kitchen Island, Pantry
- Level: First
- Area: 294 Square Feet
- Dimensions: 21 x 14
Kitchen 2nd
- Features: Ceramic Tiles
- Level: Basement
- Area: 108 Square Feet
- Dimensions: 12 x 9
Laundry
- Features: Ceramic Tiles
- Level: First
- Area: 60 Square Feet
- Dimensions: 10 x 6
Loft
- Features: Built-in Features, Carpet, Ceiling Fan(s)
- Level: Second
- Area: 165 Square Feet
- Dimensions: 15 x 11
Recreation room
- Features: Carpet
- Level: Basement
- Area: 323 Square Feet
- Dimensions: 19 x 17
Heating
- Forced Air
Cooling
- Electric, Zoned
Appliances
- Included: Dishwasher, Disposal, Exhaust Fan, Humidifier, Refrigerator, Built-In Oven
- Laundry: Main Level, Off The Kitchen
Features
- Ceiling Fan(s), Central Vacuum, Custom Cabinets, Kitchen Island, Pantry, Stained Cabinets, Vaulted Ceiling(s), Walk-In Closet(s)
- Flooring: Carpet, Tile, Wood
- Basement: Basement BR,Finished,Walk-Out Access
- Number of fireplaces: 2
- Fireplace features: Family Room, Great Room
Interior area
- Total structure area: 4,942
- Total interior livable area: 4,942 sqft
- Finished area above ground: 3,033
- Finished area below ground: 1,909
Property
Parking
- Total spaces: 3
- Parking features: Attached, Garage Door Opener, Garage Faces Front
- Attached garage spaces: 3
Features
- Patio & porch: Deck, Screened
- Waterfront features: Stream(s)
Lot
- Size: 2.3 Acres
- Features: Acreage, Wooded
Details
- Parcel number: QP764000000015
Construction
Type & style
- Home type: SingleFamily
- Architectural style: Traditional
- Property subtype: Single Family Residence
Materials
- Lap Siding, Other
- Roof: Composition
Condition
- Year built: 1999
Utilities & green energy
- Sewer: Public Sewer
- Water: Public
Community & HOA
Community
- Subdivision: Sylvan Creek Estates
HOA
- Has HOA: No
- Services included: No Amenities
Location
- Region: Shawnee
Financial & listing details
- Tax assessed value: $825,200
- Annual tax amount: $7,449
- Date on market: 5/1/2024
- Listing terms: Cash,Conventional
- Ownership: Private
Price history
| Date | Event | Price |
|---|---|---|
| 6/14/2024 | Sold | -- |
Source:  Heartland MLS as distributed by MLS GRID #2471071 Report a problem Heartland MLS as distributed by MLS GRID #2471071 Report a problem | ||
| 5/14/2024 | Contingent | $1,195,000$242/sqft |
Source: Heartland MLS as distributed by MLS GRID #2471071 Report a problem | ||
| 5/13/2024 | Pending sale | $1,195,000$242/sqft |
Source: Heartland MLS as distributed by MLS GRID #2471071 Report a problem | ||
| 5/4/2024 | Listed for sale | $1,195,000+107.8%$242/sqft |
Source: Heartland MLS as distributed by MLS GRID #2471071 Report a problem | ||
| 11/27/2019 | Sold | -- |
Source: Heartland MLS as distributed by MLS GRID #2173777 Report a problem | ||
| 11/4/2019 | Pending sale | $575,000$116/sqft |
Source: Lynch Real Estate #2173777 Report a problem | ||
| 10/31/2019 | Price change | $575,000-2.4%$116/sqft |
Source: Lynch Real Estate #2173777 Report a problem | ||
| 10/29/2019 | Price change | $589,000-1.8%$119/sqft |
Source: Lynch Real Estate #2173777 Report a problem | ||
| 10/9/2019 | Price change | $599,950-2.4%$121/sqft |
Source: Lynch Real Estate #2173777 Report a problem | ||
| 8/10/2019 | Price change | $614,950-1.6%$124/sqft |
Source: Lynch Real Estate #2173777 Report a problem | ||
| 7/6/2019 | Listed for sale | $625,000$126/sqft |
Source: Lynch Real Estate #2173777 Report a problem | ||
| 7/1/2019 | Pending sale | $625,000$126/sqft |
Source: Lynch Real Estate #2173777 Report a problem | ||
| 6/26/2019 | Listed for sale | $625,000$126/sqft |
Source: Lynch Real Estate #2173777 Report a problem | ||
Public tax history
| Year | Property taxes | Tax assessment |
|---|---|---|
| 2025 | $11,178 +16.1% | $94,898 +15.5% |
| 2024 | $9,624 +5.8% | $82,156 +6.3% |
| 2023 | $9,100 +1.6% | $77,257 +3.7% |
| 2022 | $8,957 | $74,508 +13.3% |
| 2021 | -- | $65,745 +3.9% |
| 2020 | $7,951 | $63,250 +7% |
| 2019 | -- | $59,110 +2.1% |
| 2018 | -- | $57,868 +9.8% |
| 2017 | $6,955 +0.2% | $52,705 +1.5% |
| 2016 | $6,938 +1.6% | $51,934 +3.8% |
| 2015 | $6,826 +14.3% | $50,048 +9.4% |
| 2013 | $5,971 -11.5% | $45,747 -1% |
| 2012 | $6,746 -1.1% | $46,207 -4.2% |
| 2010 | $6,824 +2.3% | $48,243 -4.8% |
| 2009 | $6,668 -3.9% | $50,692 -1.7% |
| 2008 | $6,937 +1.9% | $51,555 |
| 2007 | $6,811 +4% | $51,555 |
| 2006 | $6,549 | $51,555 +5.5% |
| 2005 | -- | $48,852 |
Find assessor info on the county website
Neighborhood: 66226
Nearby homes
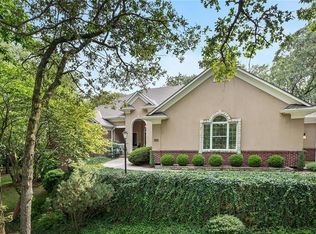
- $852,9005 bd4 ba6.1k sqft6150 Arapahoe St, Shawnee, KS 66226Off Market
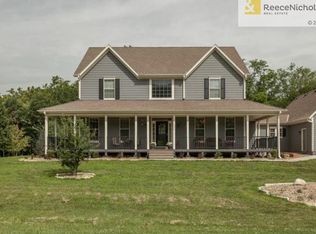
- $763,3005 bd4 ba3.5k sqft6240 Arapahoe St, Shawnee, KS 66226Off Market
- $738,0005 bd4 ba4.6k sqft24601 W 61st Ter, Shawnee, KS 66226Off Market

- $417,7004 bd2 ba1.7k sqft6225 Clare Rd, Shawnee, KS 66226Off Market
- $1,350,0005 bd5 ba4.8k sqft6215 Arapahoe St, Shawnee, KS 66226Coming Soon
- $740,5003 bd3 ba3.4k sqft24621 W 61st Ter, Shawnee, KS 66226Off Market
- $727,8005 bd4 ba3.1k sqft6245 Arapahoe St, Shawnee, KS 66226Off Market
- $738,6004 bd3 ba3.1k sqft24451 W 61st Ter, Shawnee, KS 66226Off Market
Nearby schools
GreatSchools rating
- 7/10Belmont Elementary SchoolGrades: PK-5Distance: 0.6 mi
- 5/10Mill Creek Middle SchoolGrades: 6-8Distance: 2.3 mi
- 9/10De Soto High SchoolGrades: 9-12Distance: 7.2 mi
Get a cash offer in 3 minutes
Find out how much your home could sell for in as little as 3 minutes with a no-obligation cash offer.
Estimated market value
$1,111,800
Get a cash offer in 3 minutes
Find out how much your home could sell for in as little as 3 minutes with a no-obligation cash offer.
Estimated market value
$1,111,800
- Kansas
- Johnson County
- Shawnee
- 66226
- 6220 Arapahoe St
Nearby cities
Nearby neighborhoods
Nearby zip codes
Other Shawnee Topics
