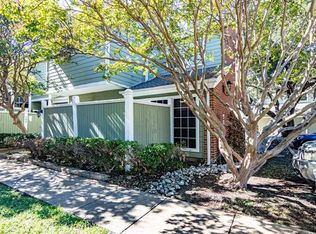
Most sought after Condo Complex in North Dallas. Beautiful updated two story quiet corner unit with Versatile One Bedroom with a Loft, features Fresh Paint, New Carpet, an Updated Kitchen and New Lighting. The Loft can be used as a Second Living room, an Office or even as a secondary Bedroom. It offers a spacious walk-in closet and plenty of natural light. Its open concept design not only gives you generous living spaces as well as plenty of storage, but also connects the living, dining, and kitchen area seamlessly. Its tall ceilings and windows allow for plenty of natural light throughout while the fire place remains as the focal point of the living room. The Unit comes with attached one car garage that is accessed through the Kitchen. The private patio allows for a great scape for relaxation and outdoor dining. And if you are looking to escape a hot summer day, try the community pool located on the premises, or enjoy a nice jog at one of the nearby parks. Do Not Miss This One!
Sold
Price Unknown
6220 Bentwood Trl APT 901, Dallas, TX 75252
1beds
962sqft
Condominium
Built in 1984
-- sqft lot
$235,600 Zestimate®
$--/sqft
$1,382 Estimated rent
Home value
$235,600
$221,000 - $250,000
$1,382/mo
Zestimate® history
Owner options
List your home for rent
$1,382/mo
Rent Zestimate®
Find your next renter with Zillow Rental Manager. Plus, with online applications, you can quickly screen prospective tenants – for free.
$1,382/mo
Rent Zestimate®
Refinance and save
$302/mo
Est. payment
Refinancing to a lower rate could help reduce your monthly payments and save thousands over the life of the loan.
$302/mo
Est. payment
Explore your selling options
Work with a Zillow partner agent
Leverage their expertise and Zillow's premium Showcase listings to get your home seen by more buyers.
Get startedList with your own agent
Get your home in front of millions of buyers by listing it on Zillow.
Learn how to do itSell it yourself
Take full control of how buyers see your home on Zillow by listing For Sale by Owner (FSBO).
List your homeWhat's special
Tall ceilingsPrivate patioCommunity poolNew lightingPlenty of storageFresh paintSpacious walk-in closet
Zillow last checked:
Listing updated:
Listed by:
Bill Fife 0353340 214-727-6844,
Fife & Associates Realty, LLC 214-727-6844
Bought with:
Susan Pieniek
Keller Williams Dallas Midtown
Source: NTREIS,MLS#: 20481371
Facts & features
Interior
Bedrooms & bathrooms
- Bedrooms: 1
- Bathrooms: 2
- Full bathrooms: 1
- 1/2 bathrooms: 1
Primary bedroom
- Level: Second
- Dimensions: 11 x 13
Primary bathroom
- Level: Second
- Dimensions: 14 x 6
Dining room
- Level: First
- Dimensions: 14 x 11
Half bath
- Level: First
- Dimensions: 3 x 8
Kitchen
- Features: Breakfast Bar, Granite Counters
- Level: First
- Dimensions: 11 x 8
Laundry
- Level: First
- Dimensions: 3 x 8
Living room
- Features: Fireplace
- Level: First
- Dimensions: 12 x 17
Loft
- Level: Second
- Dimensions: 15 x 11
Heating
- Central, Electric
Cooling
- Central Air, Electric
Appliances
- Included: Dishwasher, Electric Range, Disposal, Microwave, Refrigerator
- Laundry: Washer Hookup, Electric Dryer Hookup
Features
- Built-in Features, Decorative/Designer Lighting Fixtures, Eat-in Kitchen, High Speed Internet, Loft, Vaulted Ceiling(s), Walk-In Closet(s)
- Flooring: Carpet, Luxury Vinyl, Luxury VinylPlank
- Has basement: No
- Number of fireplaces: 1
- Fireplace features: Dining Room, Living Room
Interior area
- Total interior livable area: 962 sqft
Property
Parking
- Total spaces: 1
- Parking features: Garage - Attached
- Attached garage spaces: 1
Features
- Levels: Two
- Stories: 2
- Patio & porch: Side Porch
- Pool features: Pool, Community
- Fencing: Fenced
Lot
- Size: 0.5 Acres
Details
- Parcel number: R121400990101
Construction
Type & style
- Home type: Condo
- Architectural style: Contemporary/Modern,Loft
- Property subtype: Condominium
- Attached to another structure: Yes
Materials
- Brick
- Foundation: Slab
- Roof: Composition
Condition
- Year built: 1984
Utilities & green energy
- Sewer: Public Sewer
- Water: Public
- Utilities for property: Cable Available, Sewer Available, Water Available
Community & HOA
Community
- Features: Pool
- Subdivision: Bent Trail Twnhms
HOA
- Has HOA: Yes
- Services included: All Facilities, Association Management, Maintenance Grounds, Maintenance Structure
- HOA fee: $302 monthly
- HOA name: The Condominiums of Bent Trail
- HOA phone: 972-248-2009
Location
- Region: Dallas
Financial & listing details
- Tax assessed value: $253,724
- Annual tax amount: $5,105
- Date on market: 11/24/2023
- Cumulative days on market: 8 days
- Listing terms: Cash,Conventional
Price history
| Date | Event | Price |
|---|---|---|
| 1/3/2024 | Sold | -- |
Source: NTREIS #20481371 Report a problem | ||
| 12/2/2023 | Pending sale | $259,900$270/sqft |
Source: NTREIS #20481371 Report a problem | ||
| 11/24/2023 | Listed for sale | $259,900$270/sqft |
Source: NTREIS #20481371 Report a problem | ||
| 10/20/2016 | Listing removed | $1,295+23.3%$1/sqft |
Source: Fife & Associates Realty, LLC #13472989 Report a problem | ||
| 8/23/2013 | Listing removed | $1,050$1/sqft |
Source: Fife & Associates Realty, LLC #12001367 Report a problem | ||
| 8/4/2013 | Listed for rent | $1,050$1/sqft |
Source: Fife & Associates Realty, Llc #12001367 Report a problem | ||
Public tax history
| Year | Property taxes | Tax assessment |
|---|---|---|
| 2025 | $3,223 -5.5% | $253,724 -5.3% |
| 2024 | $3,410 +4.4% | $267,907 +7.3% |
| 2023 | $3,267 +8.4% | $249,730 +23.7% |
| 2022 | $3,014 +153.4% | $201,820 +9.2% |
| 2021 | $1,189 | $184,798 +8.5% |
| 2020 | $1,189 | $170,370 +10% |
| 2019 | $1,189 | $154,882 +10% |
| 2018 | $1,189 -15.9% | $140,802 -6.4% |
| 2017 | $1,415 | $150,430 +29.3% |
| 2016 | $1,415 +7.6% | $116,365 +6.6% |
| 2015 | $1,315 | $109,147 +6.6% |
| 2014 | $1,315 | $102,392 +1.4% |
| 2013 | -- | $101,028 +1.5% |
| 2012 | -- | $99,547 -6.8% |
| 2011 | -- | $106,809 +0.7% |
| 2010 | -- | $106,109 +7.6% |
| 2009 | -- | $98,618 -2.6% |
| 2008 | -- | $101,256 -3.1% |
| 2007 | -- | $104,494 -0.3% |
| 2006 | -- | $104,756 +2.6% |
| 2005 | -- | $102,104 -0.8% |
| 2003 | -- | $102,891 +9.2% |
| 2002 | -- | $94,203 +10% |
| 2001 | -- | $85,639 +2.9% |
| 2000 | -- | $83,188 |
Find assessor info on the county website
Neighborhood: 75252
Nearby homes
- $155,5001 bd1 ba491 sqft6220 Bentwood Trl APT 701, Dallas, TX 75252Off Market
- $194,9001 bd1 ba807 sqft6220 Bentwood Trl APT 904, Dallas, TX 75252Off Market
- $212,5001 bd1 ba1.2k sqft6220 Bentwood Trl APT 906, Dallas, TX 75252Off Market
- $195,7001 bd1 ba807 sqft6220 Bentwood Trl APT 1105, Dallas, TX 75252Off Market
- $245,3002 bd2 ba1.2k sqft6220 Bentwood Trl APT 1107, Dallas, TX 75252Off Market
- $195,0002 bd2 ba882 sqft6220 Bentwood Trl APT 1204, Dallas, TX 75252Off Market
- $158,1001 bd1 ba601 sqft6220 Bentwood Trl APT 1307, Dallas, TX 75252Off Market
- $188,9001 bd1 ba608 sqft6220 Bentwood Trl APT 301, Dallas, TX 75252Off Market
- $214,9002 bd2 ba1.2k sqft6220 Bentwood Trl APT 302, Dallas, TX 75252Off Market
Nearby schools
GreatSchools rating
- 7/10Rose Haggar Elementary SchoolGrades: PK-5Distance: 0.6 mi
- 5/10Frankford Middle SchoolGrades: 6-8Distance: 1.7 mi
- 5/10Shepton High SchoolGrades: 9-10Distance: 1.3 mi
Schools provided by the listing agent
- Elementary: Haggar
- Middle: Frankford
- High: Shepton
- District: Plano ISD
Source: NTREIS. This data may not be complete. We recommend contacting the local school district to confirm school assignments for this home.
Get a cash offer in 3 minutes
Find out how much your home could sell for in as little as 3 minutes with a no-obligation cash offer.
Estimated market value
$235,600
Get a cash offer in 3 minutes
Find out how much your home could sell for in as little as 3 minutes with a no-obligation cash offer.
Estimated market value
$235,600
- Texas
- Collin County
- Dallas
- 75252
- 6220 Bentwood Trl Apartment 901
Nearby cities
Nearby neighborhoods
Nearby zip codes
Other Dallas Topics
