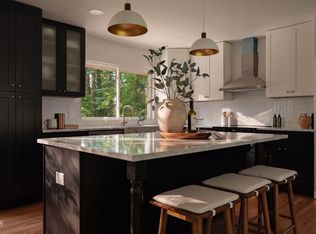
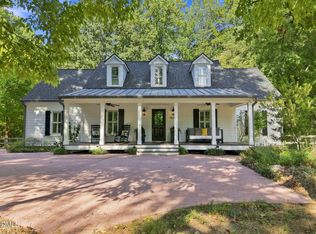
Professionally renovated split-level home in a prime Raleigh location, conveniently close to Crabtree Valley, shopping, dining, and with easy access to everything Raleigh has to offer. This beautifully updated 5-bedroom, 3-full-bath home features a stunning kitchen with new cabinetry, quartz countertops, stainless steel appliances, stylish tile backsplash, and a large island with a wine fridge—perfect for entertaining. The open floor plan creates a spacious, inviting feel throughout the main living areas. The primary suite offers a private retreat with dual vanities, a walk-in shower, and walk-in closet. The lower level features a large den, ideal for movie nights, game days, or simply relaxing, plus two additional bedrooms and a full bathroom. Enjoy year-round comfort in the four-season room. Outside, the property offers a covered carport and two storage sheds for additional storage. A whole-house backup generator provides added peace of mind. A fantastic combination of style, space, and an unbeatable Raleigh location!
For sale
Price cut: $15K (9/17)
$750,000
6220 Bramblewood Dr, Raleigh, NC 27612
5beds
2,977sqft
Single Family Residence
Built in 1978
0.32 Acres Lot
$731,500 Zestimate®
$252/sqft
$-- HOA
What's special
Professionally renovated split-level homeStunning kitchenWalk-in showerFour-season roomOpen floor planCovered carportStylish tile backsplash
- 50 days
- 812
- 66
Zillow last checked:
Listing updated:
Listed by:
Trey Heyward 919-608-1473,
Heyward Realty
Source: Doorify MLS,MLS#: 10186327
Facts & features
Interior
Bedrooms & bathrooms
- Bedrooms: 5
- Bathrooms: 3
- Full bathrooms: 3
- Main level bathrooms: 2
- Main level bedrooms: 3
Primary bedroom
- Level: Main
- Area: 176 Square Feet
- Dimensions: 16.0 x 11.0
Bedroom 2
- Level: Main
- Area: 121 Square Feet
- Dimensions: 11.0 x 11.0
Bedroom 3
- Level: Main
- Area: 121 Square Feet
- Dimensions: 11.0 x 11.0
Bedroom 4
- Level: Lower
- Area: 132 Square Feet
- Dimensions: 12.0 x 11.0
Bedroom 5
- Level: Lower
- Area: 120 Square Feet
- Dimensions: 12.0 x 10.0
Den
- Level: Lower
- Area: 384 Square Feet
- Dimensions: 24.0 x 16.0
Dining room
- Level: Main
- Area: 154 Square Feet
- Dimensions: 14.0 x 11.0
Family room
- Level: Main
- Area: 272 Square Feet
- Dimensions: 16.0 x 17.0
Kitchen
- Level: Main
- Area: 176 Square Feet
- Dimensions: 16.0 x 11.0
Laundry
- Level: Lower
- Area: 64 Square Feet
- Dimensions: 8.0 x 8.0
Office
- Level: Lower
- Area: 132 Square Feet
- Dimensions: 11.0 x 12.0
Sunroom
- Level: Main
- Area: 168 Square Feet
- Dimensions: 12.0 x 14.0
Heating
- Forced Air, None
Cooling
- Central Air
Appliances
- Included: Disposal, Dishwasher, Electric Cooktop, Electric Oven, Microwave, Plumbed For Ice Maker
- Laundry: Lower Level, Laundry Room
Features
- Ceiling Fan(s), Double Vanity, Kitchen Island, Pantry, Walk-In Closet(s), Shower Only, Walk-In Shower, Quartz Counters, Smooth Ceilings
- Flooring: Luxury Vinyl
- Windows: Low-Emissivity Windows
- Number of fireplaces: 2
- Fireplace features: Den, Family Room
Interior area
- Total structure area: 2,977
- Total interior livable area: 2,977 sqft
- Finished area above ground: 2,977
- Finished area below ground: 0
Property
Parking
- Total spaces: 2
- Parking features: Carport, Concrete, Covered, Detached Carport, Driveway
- Carport spaces: 2
- Has uncovered spaces: Yes
Features
- Levels: Multi/Split
- Stories: 1
- Patio & porch: Front Porch, Rear Porch, Screened
- Exterior features: Storage
Lot
- Size: 0.32 Acres
- Features: Back Yard, Cleared, Few Trees, Front Yard, Landscaped
Details
- Additional structures: Shed(s)
- Parcel number: 079719502690000 0103813
- Zoning: R-4
- Special conditions: Standard
Construction
Type & style
- Home type: SingleFamily
- Architectural style: Traditional,Transitional
- Property subtype: Single Family Residence
Materials
- Wood Siding
- Foundation: Slab
- Roof: Architectural Shingle
Condition
- Updated/Remodeled
- New construction: No
- Year built: 1978
Utilities & green energy
- Sewer: Public Sewer
- Water: Public
- Utilities for property: Electricity Connected, Natural Gas Connected, Sewer Connected, Water Connected
Community & HOA
Community
- Subdivision: Valley Estates
HOA
- Has HOA: No
Location
- Region: Raleigh
Financial & listing details
- Price per square foot: $252/sqft
- Tax assessed value: $482,190
- Annual tax amount: $4,220
- Date on market: 8/14/2026
- Listing agreement: Exclusive Agency
- Listing terms: Contract
Estimated market value
$731,500
$695,000 - $768,000
$3,399/mo
Price history
| Date | Event | Price |
|---|---|---|
| 9/17/2026 | Price change | $750,000-2%$252/sqft |
Source:  Doorify MLS #10186327 Report a problem Doorify MLS #10186327 Report a problem | ||
| 9/10/2026 | Price change | $765,000-1.3%$257/sqft |
Source: Doorify MLS #10186327 Report a problem | ||
| 8/21/2026 | Price change | $775,000-2.5%$260/sqft |
Source: Doorify MLS #10186327 Report a problem | ||
| 8/14/2026 | Listed for sale | $795,000+71%$267/sqft |
Source: Doorify MLS #10186327 Report a problem | ||
| 2/3/2026 | Sold | $465,000$156/sqft |
Source: Public Record Report a problem | ||
Public tax history
| Year | Property taxes | Tax assessment |
|---|---|---|
| 2025 | $4,221 +0.4% | $481,690 |
| 2024 | $4,203 +14.5% | $481,690 +43.8% |
| 2023 | $3,672 +7.6% | $335,059 |
| 2022 | $3,412 +4% | $335,059 |
| 2021 | $3,280 +1.9% | $335,059 |
| 2020 | $3,220 -5.1% | $335,059 +15.1% |
| 2019 | $3,393 | $291,011 |
| 2018 | $3,393 +11.3% | $291,011 |
| 2017 | $3,047 +2.1% | $291,011 |
| 2016 | $2,985 +1.9% | $291,011 +3.6% |
| 2015 | $2,929 +5.4% | $280,960 |
| 2014 | $2,778 | $280,960 |
| 2013 | -- | $280,960 |
| 2012 | -- | $280,960 |
| 2011 | -- | $280,960 |
| 2010 | -- | $280,960 |
| 2009 | -- | $280,960 |
| 2008 | -- | -- |
| 2007 | -- | -- |
| 2006 | -- | -- |
| 2005 | -- | -- |
| 2004 | -- | -- |
| 2003 | -- | -- |
| 2002 | -- | -- |
| 2001 | -- | -- |
Find assessor info on the county website
Monthly payment
Est. payment
Payment breakdown
Explore the cost of this home by adjusting the details. Changes won't be saved.Climate risks
Neighborhood: North Raleigh
Nearby schools
Schools provided by the listing agent
- Elementary: Wake - York Elementary
- Middle: Wake - Oberlin Middle
- High: Wake - Sanderson High
Source: Doorify MLS. This data may not be complete. We recommend contacting the local school district to confirm school assignments for this home.
Similar homes
- $699,9004 bd3 ba2.2k sqft217 Emerywood Dr, Raleigh, NC 27615For Sale

 MLS ID #10187461, Sharon Evans. Doorify MLS
 - $715,0004 bd3 ba2.1k sqft1810 Varnell Ave, Raleigh, NC 27612For Sale
 MLS ID #10191204, William Patrick. Doorify MLS
 - $765,0003 bd3 ba2k sqft2505 Mount Vernon Church Rd, Raleigh, NC 27614For Sale
 MLS ID #10191546, Chase Golden. Doorify MLS
 - $625,0004 bd3 ba2.3k sqft4220 Glen Erin Way, Raleigh, NC 27613For Sale
 MLS ID #10191717, Emily Mitchell. Doorify MLS
 - $619,0005 bd3 ba2.5k sqft803 Roanoke Dr, Cary, NC 27513For SaleMLS ID #10196273, William Patrick. Doorify MLS
- $699,9004 bd3 ba3k sqft1524 Wood Spring Ct, Raleigh, NC 27614For SaleMLS ID #10176405, Marti Hampton. Doorify MLS
- $525,0004 bd2 ba1.5k sqft1120 Shetland Ct, Raleigh, NC 27609For SaleMLS ID #10192139, Rebecca Ellis. Doorify MLS
- $749,0004 bd3 ba2.5k sqft115 High Country Dr, Cary, NC 27513For SaleMLS ID #10184442, Maya Galletta. Doorify MLS
- $450,0003 bd2 ba1.5k sqft11468 Claybank Pl, Raleigh, NC 27613For SaleMLS ID #10196064, Sharon Evans. Doorify MLS
- $625,0005 bd4 ba3k sqft12312 Bunchgrass Lane, Raleigh, NC 27614For Sale
 MLS ID #100596470, Kyle Rank, Mark Spain Real Estate. Hive MLS
 - $750,0005 bd3 ba3.5k sqftRobert E. and Catherine B. Page House, Durham, NC 27707For SaleMLS ID #10193419, Kameela Wardsworth. Doorify MLS
- $775,0004 bd3 ba2.9k sqft103 Moss Rose Ct, Cary, NC 27518For SaleMLS ID #10188478, Mary Kromenhoek. Doorify MLS
- $774,9994 bd3 ba2.4k sqft103 Hardaway Ct, Cary, NC 27513For SaleMLS ID #10182072, Karen Coe. Doorify MLS
- $613,0003 bd2 ba1.6k sqft5314 Quail Meadow Dr, Raleigh, NC 27609For SaleMLS ID #10172644, Jerry Robtoy. Doorify MLS
- $795,0005 bd4 ba3.6k sqft8204 Henderson Rd, Apex, NC 27539For SaleMLS ID #10193358, Cynthia Quarantello. Doorify MLS
- $835,0004 bd4 ba3.5k sqft9505 Alydar Dr, Wake Forest, NC 27587For SaleMLS ID #10183502, Nadia Bareisha. Doorify MLS
- $875,0004 bd3 ba3k sqft107 Bergeron Way, Cary, NC 27519For SaleMLS ID #10194596, Karen Coe. Doorify MLS
- $884,9004 bd4 ba3.6k sqft2113 Orchard Lake Dr, Apex, NC 27539For SaleMLS ID #10187378, Mindy Vowell. Doorify MLS
- $778,0004 bd3 ba2.6k sqft309 Bragg St, Raleigh, NC 27601New ConstructionMLS ID #10182162, Keysheen Hinton. Doorify MLS
- $625,0005 bd4 ba2.8k sqft7701 Litcham Dr, Raleigh, NC 27615For SaleMLS ID #10189775, Angie Cole. Doorify MLS
