New construction by Rivermont Homes in Julian Ridge! Fabulous location, fantastic Forsyth County schools, close to Lake Lanier, and convenient to all the shopping Dawsonville and Gainesville have to offer!!! Wow RANCH ON Finished basement, NO HOA!!! The Oconee is a 3 bedroom 2 bath RANCH plan on BASEMENT with finished BATH AND REC ROOM!!! this home is situated on .60 acres with a private wooded view. Upon entering this home you are met with a beautiful open area, the foyer leads to the family room and kitchen area perfect for entertaining! A bright well lit white kitchen featuring QUARTZ countertops, tons of cabinets, and stainless steel appliances. The spacious master suite and the luxurious bath has a double vanity with quartz countertops and large shower with bench. The 2 guest rooms have a shared hall bath with tub/shower combo and vanity with quartz countertops. Basement has finished rec room and full bath! This home is READY NOW! NO HOA
Active
$429,000
6220 Carlys Way, Gainesville, GA 30506
3beds
--sqft
Single Family Residence
Built in 2026
0.6 Acres Lot
$427,200 Zestimate®
$--/sqft
$-- HOA
What's special
Stainless steel appliancesRanch on finished basementQuartz countertopsLarge shower with benchSpacious master suiteBeautiful open areaTons of cabinets
- 5 days
- 265
- 7
Zillow last checked:
Listing updated:
Listed by:
Amy L Cohen 770-231-0099,
Beacon Realty of Georgia
Source: GAMLS,MLS#: 10839413
Facts & features
Interior
Bedrooms & bathrooms
- Bedrooms: 3
- Bathrooms: 3
- Full bathrooms: 3
- Main level bathrooms: 2
- Main level bedrooms: 3
Rooms
- Room types: Family Room
Kitchen
- Features: Breakfast Room, Kitchen Island, Walk-in Pantry
Heating
- Central, Zoned
Cooling
- Ceiling Fan(s), Electric, Zoned
Appliances
- Included: Dishwasher
- Laundry: Mud Room
Features
- Double Vanity, High Ceilings, Master On Main Level, Walk-In Closet(s)
- Flooring: Carpet, Laminate, Vinyl
- Windows: Double Pane Windows
- Basement: Bath Finished,Daylight,Finished
- Has fireplace: No
- Common walls with other units/homes: No Common Walls
Interior area
- Total structure area: 0
- Finished area above ground: 0
- Finished area below ground: 0
Property
Parking
- Total spaces: 2
- Parking features: Garage
- Has garage: Yes
Features
- Levels: One
- Stories: 1
- Patio & porch: Patio
- Body of water: None
Lot
- Size: 0.6 Acres
- Features: Cul-De-Sac, Sloped
- Residential vegetation: Wooded
Details
- Parcel number: 301 193
Construction
Type & style
- Home type: SingleFamily
- Architectural style: Craftsman
- Property subtype: Single Family Residence
Materials
- Concrete
- Roof: Composition
Condition
- New Construction
- New construction: Yes
- Year built: 2026
Details
- Warranty included: Yes
Utilities & green energy
- Sewer: Septic Tank
- Water: Public
- Utilities for property: Cable Available, Underground Utilities, Water Available
Green energy
- Energy efficient items: Appliances
Community & HOA
Community
- Features: None
- Security: Smoke Detector(s)
- Subdivision: Julian Ridge
HOA
- Has HOA: No
- Services included: None
Location
- Region: Gainesville
Financial & listing details
- Tax assessed value: $100,000
- Annual tax amount: $981
- Date on market: 9/3/2026
- Listing agreement: Exclusive Right To Sell
Estimated market value
$427,200
$406,000 - $449,000
$2,917/mo
Price history
| Date | Event | Price |
|---|---|---|
| 9/3/2026 | Listed for sale | $429,000-0.2% |
Source:  FMLS GA #7832080 Report a problem FMLS GA #7832080 Report a problem | ||
| 9/1/2026 | Listing removed | $429,900 |
Source:  GAMLS #10705605 Report a problem GAMLS #10705605 Report a problem | ||
| 7/24/2026 | Price change | $429,900-1.2% |
Source: FMLS GA #7730996 Report a problem | ||
| 3/7/2026 | Listed for sale | $435,000+728.6% |
Source: FMLS GA #7730996 Report a problem | ||
| 7/4/2018 | Listing removed | $52,500 |
Source: Landmark Realty Associates Inc. #5899416 Report a problem | ||
| 8/25/2017 | Listed for sale | $52,500 |
Source: Landmark Realty Associates Inc. #5899416 Report a problem | ||
Public tax history
| Year | Property taxes | Tax assessment |
|---|---|---|
| 2025 | $981 +17.6% | $40,000 +17.6% |
| 2024 | $834 +54% | $34,000 +54.5% |
| 2023 | $542 -7.5% | $22,000 |
| 2022 | $586 +17.8% | $22,000 +22.2% |
| 2021 | $497 +28.6% | $18,000 +28.6% |
| 2020 | $387 -0.1% | $14,000 |
| 2019 | $387 +39.5% | $14,000 +40% |
| 2017 | $278 | $10,000 |
| 2016 | $278 | $10,000 +66.7% |
| 2015 | $278 +74.7% | $6,000 |
| 2014 | $159 -0.2% | $6,000 |
| 2013 | $159 +36.1% | $6,000 +36.4% |
| 2012 | $117 -0.2% | $4,400 |
| 2011 | $117 | $4,400 |
| 2010 | -- | -- |
| 2009 | -- | -- |
| 2008 | -- | -- |
Find assessor info on the county website
Monthly payment
Est. payment
Payment breakdown
Explore the cost of this home by adjusting the details. Changes won't be saved.Climate risks
Neighborhood: 30506
Nearby schools
Schools provided by the listing agent
- Elementary: Chestatee
- Middle: Little Mill
- High: East Forsyth
Source: GAMLS. This data may not be complete. We recommend contacting the local school district to confirm school assignments for this home.


Similar homes
- $381,3623 bd3 ba1.9k sqft3962 Streamlet Way #120, Gainesville, GA 30506Active

 GAMLS
GAMLS - $357,0003 bd3 ba1.3k sqft3983 Fraser Cir, Gainesville, GA 30506Active
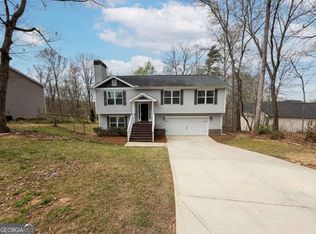 MLS ID #10722648, Mark Spain, Mark Spain Real Estate. GAMLS
 - $585,0006 bd4 ba3.3k sqft9370 Eagles Landing Dr, Gainesville, GA 30506Active
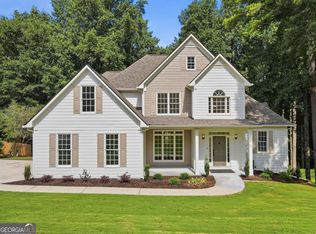 MLS ID #10824466, Matthew H Sosebee, Keller Williams North GA Partners. GAMLS
 - $395,0005 bd3 ba-- sqft5139 Merry Ln, Gainesville, GA 30504Active
 MLS ID #10809004, Olga Druzhinina, HomeSmart. GAMLS
 - $410,0004 bd3 ba-- sqft2273 Ivy Crest Dr, Buford, GA 30519ActiveMLS ID #10840672, Carlos Giraldo, Keller Williams Chattahoochee. GAMLS
- $435,0005 bd3 ba2.8k sqft405 Quail Pass, Dawsonville, GA 30534ActiveMLS ID #10826354, Sekhar Putta, Maximum One Executive Realtors. GAMLS
- $494,9004 bd3 ba2.6k sqft46 Longview Dr, Dawsonville, GA 30534ActiveMLS ID #10766294, Kimberly A Yates, Yates Estates GA, LLC. GAMLS
- $412,0004 bd3 ba1.9k sqft2918 Salinger Way, Gainesville, GA 30507ActiveGAMLS
- $389,5004 bd3 ba-- sqft3425 SW Hope Rd, Gainesville, GA 30507ActiveMLS ID #10802333, Meek Realty Group, Meek Realty Group. GAMLS
- $426,0004 bd3 ba2.1k sqft57 Sadie Ct, Dawsonville, GA 30534ActiveMLS ID #10791330, Mark Spain, Mark Spain Real Estate. GAMLS
- $440,6905 bd3 ba2.6k sqft2922 Salinger Way, Gainesville, GA 30507ActiveGAMLS
- $435,0003 bd2 ba1.7k sqft3875 Spring Ridge Dr, Cumming, GA 30028ActiveMLS ID #10819305, Cyndi Eversole, Anchor Real Estate Advisors. GAMLS
- $499,9004 bd4 ba-- sqft5481 Britt Whitmire Rd, Gainesville, GA 30506ActiveMLS ID #10806308, Jodie C Kidd, Resource Brokers, LLC. GAMLS
- $479,9006 bd4 ba2.9k sqft4473 Circassian Pl, Gainesville, GA 30507ActiveMLS ID #10803338, Mark Faulkner, Excalibur Homes, LLC. GAMLS
- $415,0004 bd3 ba2.1k sqft6356 Wilmington Way, Flowery Branch, GA 30542ActiveMLS ID #10804480, Cesar Pacheco, eXp Realty. GAMLS
- $460,0005 bd3 ba2.7k sqft4770 Alford Cmns, Cumming, GA 30028ActiveMLS ID #10794620, Evelyn Cook, Virtual Properties Realty.com. GAMLS
- $444,9003 bd3 ba-- sqft350 Grand Oak Ln, Dahlonega, GA 30533ActiveMLS ID #10814552, Leah A Hayes, GOLD RIVER REALTY. GAMLS
- $595,0005 bd4 ba-- sqft5145 Whisper Point Blvd, Cumming, GA 30028ActiveMLS ID #10839630, Shavonne Tillman, Orchard Brokerage, LLC. GAMLS
- $385,0003 bd2 ba1.8k sqft5480 Amber Cove Way, Flowery Branch, GA 30542ActiveMLS ID #10798090, Austin Louchart, eXp Realty. GAMLS
- $379,0004 bd3 ba2.4k sqft2029 Fletcher Dr, Ball Ground, GA 30107ActiveMLS ID #10807477, Josh Robinson, Compass. GAMLS
