Skip main navigation
Sold
  • Price Unknown

    6220 Copperhill Dr, Dallas, TX 75248

    3beds
    2,050sqft
    Single Family Residence
    Built in 1980
    7,492 Square Feet Lot
    $549,000 Zestimate®
    $--/sqft
    $2,919 Estimated rent

    Home value

    $549,000

    $522,000 - $582,000

    $2,919/mo

    Zestimate® history
    Loading
    Loading...

    Owner options

    List your home for rent

    $2,919/mo

    Rent Zestimate®

    Find your next renter with Zillow Rental Manager. Plus, with online applications, you can quickly screen prospective tenants – for free.

    Learn more

    $2,919/mo

    Rent Zestimate®

    Refinance and save

    Refinancing to a lower rate could help reduce your monthly payments and save thousands over the life of the loan.

    See today's rates

    Explore your selling options

    Work with a Zillow partner agent

    Leverage their expertise and Zillow's premium Showcase listings to get your home seen by more buyers.

    Get started

    List with your own agent

    Get your home in front of millions of buyers by listing it on Zillow.

    Learn how to do it

    Sell it yourself

    Take full control of how buyers see your home on Zillow by listing For Sale by Owner (FSBO).

    List your home

    What's special

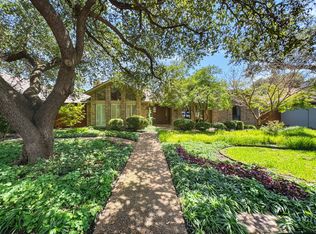
    Beautiful home in the highly sought after Prestonwood neighborhood sits on a heavily treed lot with a large backyard. The interior features include 10 foot ceilings, engineered wood floors in the living area and master bedroom, open floor plan, split bedrooms, dry bar, open eat-in kitchen with granite countertops, island, two dining areas or a flex second living area, remodeled master bathroom, updated bathroom and master closet, many windows throughout the home bring in an abundance of natural light, covered porch in the backyard and a flagstone patio. The home has been updated through the years of ownership and these items include texture, paint, trim, interior and exterior doors, tile, bathtubs, showers, all faucets, sinks, countertops, engineered wood flooring, HVAC, (2016), hardware, knobs, can lights, cabinets in all spaces and corner pantry in kitchen. This home has everything you're looking for in a new home.

    Zillow last checked:

    Listing updated:

    Listed by:

    Andy Clyce 0596648 214-455-6866,

    Compass RE Texas, LLC 214-814-8100

    Bought with:

    Ana Carper

    Better Homes & Gardens, Winans

    Source: NTREIS,MLS#: 20355497

    Facts & features

    Interior

    Bedrooms & bathrooms
    • Bedrooms: 3
    • Bathrooms: 2
    • Full bathrooms: 2
    Primary bedroom
    • Level: First
    • Dimensions: 17 x 14
    Bedroom
    • Level: First
    • Dimensions: 11 x 11
    Bedroom
    • Level: First
    • Dimensions: 11 x 12
    Primary bathroom
    • Features: Built-in Features, Dual Sinks, Granite Counters, Garden Tub/Roman Tub, Separate Shower, Walk-In Closet(s)
    • Level: First
    • Dimensions: 12 x 9
    Breakfast room nook
    • Level: First
    • Dimensions: 15 x 12
    Dining room
    • Level: First
    • Dimensions: 13 x 11
    Kitchen
    • Features: Eat-in Kitchen, Granite Counters, Kitchen Island, Pantry, Walk-In Pantry
    • Level: First
    • Dimensions: 13 x 12
    Living room
    • Features: Fireplace
    • Level: First
    • Dimensions: 27 x 18
    Heating
    • Central, Natural Gas
    Cooling
    • Attic Fan, Central Air, Ceiling Fan(s), Electric
    Appliances
    • Included: Double Oven, Dishwasher, Electric Cooktop, Electric Oven, Disposal, Gas Water Heater
    Features
    • Dry Bar, Decorative/Designer Lighting Fixtures, Eat-in Kitchen, Granite Counters, High Speed Internet, Kitchen Island, Open Floorplan, Walk-In Closet(s)
    • Flooring: Carpet, Tile, Wood
    • Windows: Window Coverings
    • Has basement: No
    • Number of fireplaces: 1
    • Fireplace features: Gas Log, Gas Starter
    Interior area
    • Total interior livable area: 2,050 sqft

    Property

    Parking
    • Total spaces: 2
    • Parking features: Alley Access, Driveway, Garage, Garage Door Opener
    • Attached garage spaces: 2
    • Has uncovered spaces: Yes
    Features
    • Levels: One
    • Stories: 1
    • Patio & porch: Covered
    • Exterior features: Rain Gutters
    • Pool features: None
    • Fencing: Wood
    Lot
    • Size: 7,492 Square Feet
    • Dimensions: 67 x 112
    • Features: Back Yard, Interior Lot, Lawn, Landscaped, Many Trees, Sprinkler System
    Details
    • Parcel number: 00000820448220000

    Construction

    Type & style
    • Home type: SingleFamily
    • Architectural style: Detached
    • Property subtype: Single Family Residence
    Materials
    • Foundation: Slab
    • Roof: Composition
    Condition
    • Year built: 1980

    Utilities & green energy

    • Sewer: Public Sewer
    • Water: Public
    • Utilities for property: Electricity Available, Natural Gas Available, Sewer Available, Separate Meters, Water Available

    Community & HOA

    Community
    • Features: Sidewalks
    • Security: Smoke Detector(s)
    • Subdivision: Prestonwood
    HOA
    • Has HOA: No
    Location
    • Region: Dallas

    Financial & listing details

    • Tax assessed value: $500,340
    • Annual tax amount: $8,858
    • Date on market: 6/15/2023
    • Cumulative days on market: 4 days
    • Exclusions: Curtains in master bedroom and living room. Desk space shelving in the living room. Both items are negotiable as well.
    • Electric utility on property: Yes
    • Road surface type: Asphalt

    Price history

    DateEventPrice
    7/20/2023Sold--
    Source: NTREIS #20355497 Report a problem
    6/29/2023Pending sale$509,900$249/sqft
    Source: NTREIS #20355497 Report a problem
    6/20/2023Contingent$509,900$249/sqft
    Source: NTREIS #20355497 Report a problem
    6/15/2023Listed for sale$509,900$249/sqft
    Source: NTREIS #20355497 Report a problem

    Public tax history

    YearProperty taxesTax assessment
    2025$8,019 -10.7%$500,340 -5.3%
    2024$8,978 -9.6%$528,420 +22.1%
    2023$9,930 +40.6%$432,720 +22.1%
    2022$7,061 +0.8%$354,280 +8.3%
    2021$7,002 -2.8%$327,230
    2020$7,202 +3.3%$327,230
    2019$6,972 +6.2%$327,230
    2018$6,568 +15.7%$327,230 +18.5%
    2017$5,675 +10.6%$276,150 +9.5%
    2016$5,130 +18%$252,090
    2015$4,349 $252,090 +28.9%
    2014$4,349 $195,550
    2013-- --
    2012-- --
    2011-- --
    2010-- --
    2009-- --
    2008-- --
    2007-- --
    2005-- --
    2004-- --
    2003-- --
    2002-- --
    2001-- --
    Find assessor info on the county website

    Neighborhood: 75248

    Nearby schools

    GreatSchools rating
    Schools provided by the listing agent
    • Elementary: Anne Frank
    • Middle: Benjamin Franklin
    • High: Hillcrest
    • District: Dallas ISD

    Source: NTREIS. This data may not be complete. We recommend contacting the local school district to confirm school assignments for this home.

    Get a cash offer in 3 minutes
    Find out how much your home could sell for in as little as 3 minutes with a no-obligation cash offer.
    Estimated market value
    $549,000
    Get a cash offer in 3 minutes
    Find out how much your home could sell for in as little as 3 minutes with a no-obligation cash offer.
    Estimated market value
    $549,000