Skip main navigation
Closed
  • $291,000

    6220 Denison Blvd, Parma Heights, OH 44130

    5beds
    1,706sqft
    Single Family Residence
    Built in 1954
    7,840 Square Feet Lot
    $292,700 Zestimate®
    $171/sqft
    $2,847 Estimated rent

    Home value

    $292,700

    $275,000 - $310,000

    $2,847/mo

    Zestimate® history
    Loading
    Loading...

    Owner options

    List your home for rent

    $2,847/mo

    Rent Zestimate®

    Find your next renter with Zillow Rental Manager. Plus, with online applications, you can quickly screen prospective tenants – for free.

    Learn more

    $2,847/mo

    Rent Zestimate®

    Refinance and save

    $2,025/mo

    Est. payment

    Refinancing to a lower rate could help reduce your monthly payments and save thousands over the life of the loan.

    See today's rates

    $2,025/mo

    Est. payment

    Explore your selling options

    Work with a Zillow partner agent

    Leverage their expertise and Zillow's premium Showcase listings to get your home seen by more buyers.

    Get started

    List with your own agent

    Get your home in front of millions of buyers by listing it on Zillow.

    Learn how to do it

    Sell it yourself

    Take full control of how buyers see your home on Zillow by listing For Sale by Owner (FSBO).

    List your home

    What's special

    Plenty of storageDouble fenced yardCompletely fenced in yardFresh paintYoung windowsGlass block windowsSlider leading to backyard
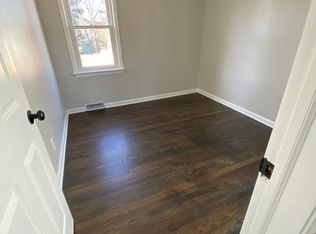
    Welcome Home! Turn the Key and Move Right In! This 5 Bedroom 3 Bathroom Bungalow Providing Over 1700 Sq Ft is Waiting for You to Call Home! Three Levels of Living Provides Amazing Space both Inside & Out! Step Into 20 x 13 Welcoming Living Room Bathed in Natural Light that Flows to Hallway Leading to Rest of First Level of Home & Kitchen! First Floor Includes Master Bedroom w/ Gas Fireplace, Slider Leading to Backyard, and Attached to Jack and Jill Half Bathroom! Spacious Bayed Eat In Kitchen (Appliances Stay), 2 Additional Bedrooms & a Full Bathroom All Also Included on 1st Level! 2nd Level Includes 2 Additional Bedrooms, Perfect to be Utilized as a Master Suite w/ Enough Space to Include an Office, or 2 Bedroom and a Play Room for the Kids! Lower Level Includes 29 x 11.5 Finished Area Including Wet Bar w/ Mini Fridge, Full Bathroom, Glass Block Windows, Plenty of Storage and So Much More! Backyard is its Own Private Oasis! Two Tiered Deck in Terrific Condition Recently Stained. Completely Fenced in Yard, w/ Coy Pond Give Private Setting Perfect for Entertaining, Relaxing, or Enjoying Quiet Evenings at Home! Huge 2 Car Garage w/ Additional 2nd Level Storage! Other Features Include: New Roof ('21), New Gutters on House & Garage ('21), Vinyl Siding, New Luxury Vinyl Flooring Throughout 1st & 2nd Levels, Young Windows, Young Furnace, AC is in Great Condition, Fresh Paint, Previous Owners Waterproofed the Entire Basement, Double Fenced Yard, 2 Tier Deck, Private Setting in Backyard, and So Much More!! Convenient Location Near Shopping, Restaurants, and Surrounding Communities! Call to Schedule Your Showing Today!

    Zillow last checked:

    Listing updated:

    Listed by:

    Gregory Erlanger 216-916-7778 Info@EZSalesTeam.com,

    Keller Williams Citywide

    Bought with:

    Stacy M Watson, 427511

    Keller Williams Citywide

    Source: MLS Now,MLS#: 5198365MLS LogoOriginating MLS: Akron Cleveland Association of REALTORS

    Facts & features

    Interior

    Bedrooms & bathrooms
    • Bedrooms: 5
    • Bathrooms: 3
    • Full bathrooms: 2
    • 1/2 bathrooms: 1
    • Main level bathrooms: 2
    • Main level bedrooms: 3
    Primary bedroom
    • Description: Flooring: Luxury Vinyl Tile
    • Features: Fireplace
    • Level: First
    • Dimensions: 11.00 x 17.00
    Bedroom
    • Description: Flooring: Luxury Vinyl Tile
    • Level: First
    • Dimensions: 10.00 x 11.00
    Bedroom
    • Description: Flooring: Luxury Vinyl Tile
    • Features: Walk-In Closet(s)
    • Level: Second
    • Dimensions: 15.00 x 19.00
    Bedroom
    • Description: Flooring: Luxury Vinyl Tile
    • Level: First
    • Dimensions: 13.00 x 12.00
    Bedroom
    • Description: Flooring: Luxury Vinyl Tile
    • Features: Walk-In Closet(s)
    • Level: Second
    • Dimensions: 10.00 x 11.00
    Bathroom
    • Level: First
    • Dimensions: 5 x 6
    Bathroom
    • Level: First
    • Dimensions: 6.5 x 6.5
    Bathroom
    • Description: Flooring: Ceramic Tile
    • Level: Lower
    • Dimensions: 10 x 6
    Kitchen
    • Description: Flooring: Linoleum
    • Level: First
    • Dimensions: 11.00 x 13.00
    Living room
    • Description: Flooring: Luxury Vinyl Tile
    • Level: First
    • Dimensions: 12.00 x 16.00
    Recreation
    • Description: Flooring: Carpet,Luxury Vinyl Tile
    • Features: Wet Bar, Wired for Sound
    • Level: Lower
    • Dimensions: 29 x 11.5
    Heating
    • Forced Air, Fireplace(s), Gas
    Cooling
    • Central Air
    Appliances
    • Included: Dishwasher, Range, Refrigerator
    Features
    • Basement: Finished
    • Number of fireplaces: 1
    • Fireplace features: Gas
    Interior area
    • Total structure area: 1,706
    • Total interior livable area: 1,706 sqft
    • Finished area above ground: 1,706

    Property

    Parking
    • Total spaces: 2
    • Parking features: Detached, Garage, Garage Door Opener, Paved
    • Garage spaces: 2
    Accessibility
    • Accessibility features: None
    Features
    • Levels: Two
    • Stories: 2
    • Patio & porch: Deck
    • Pool features: Community
    • Fencing: Chain Link,Privacy,Wood
    • Has view: Yes
    • View description: Park/Greenbelt
    Lot
    • Size: 7,840 Square Feet
    • Dimensions: 50 x 160
    Details
    • Parcel number: 47208084

    Construction

    Type & style
    • Home type: SingleFamily
    • Architectural style: Bungalow
    • Property subtype: Single Family Residence
    Materials
    • Vinyl Siding
    • Roof: Asphalt,Fiberglass
    Condition
    • Year built: 1954

    Utilities & green energy

    • Sewer: Public Sewer
    • Water: Public

    Community & HOA

    Community
    • Features: Fitness Center, Golf, Laundry Facilities, Medical Service, Playground, Park, Pool, Shopping, Tennis Court(s), Public Transportation
    HOA
    • Has HOA: No
    Location
    • Region: Parma Heights

    Financial & listing details

    • Price per square foot: $171/sqft
    • Tax assessed value: $216,200
    • Annual tax amount: $4,589
    • Date on market: 4/3/2026
    • Cumulative days on market: 5 days

    Price history

    DateEventPrice
    5/13/2026Sold$291,000+5.8%$171/sqft
    Source: MLS Now #5198365 Report a problem
    4/13/2026Pending sale$275,000$161/sqft
    Source: MLS Now #5198365 Report a problem
    4/10/2026Listed for sale$275,000$161/sqft
    Source: MLS Now #5198365 Report a problem
    4/6/2026Pending sale$275,000$161/sqft
    Source: MLS Now #5198365 Report a problem
    4/3/2026Listed for sale$275,000+103.7%$161/sqft
    Source: MLS Now #5198365 Report a problem
    7/3/2014Sold$135,000-0.7%$79/sqft
    Source: MLS Now #3613677 Report a problem
    5/24/2014Pending sale$135,900$80/sqft
    Source: RE/MAX Crossroads Properties #3613677 Report a problem
    5/15/2014Price change$135,900-6.2%$80/sqft
    Source: RE/MAX Crossroads Properties #3613677 Report a problem
    5/2/2014Listed for sale$144,900$85/sqft
    Source: RE/MAX Crossroads #3613677 Report a problem

    Public tax history

    YearProperty taxesTax assessment
    2025$4,221 -7%$75,670
    2024$4,539 +10.2%$75,670 +26.1%
    2023$4,119 +0.6%$60,030
    2022$4,094 -3.2%$60,030
    2021$4,228 +11.9%$60,030 +24%
    2020$3,778 +2.9%$48,410 +0%
    2019$3,670 -7.2%$48,400 0%
    2018$3,953 +1.6%$48,410 +7.8%
    2017$3,890 +0.9%$44,910
    2016$3,857 $44,910
    2015$3,857 +24.3%$44,910 +22.9%
    2014$3,102 +0.9%$36,550
    2013$3,074 +4.4%$36,550
    2012$2,945 -6.9%$36,550 -11.9%
    2011$3,165 +13.9%$41,480
    2010$2,779 +0.8%$41,480
    2009$2,757 -5.4%$41,480 -11%
    2008$2,915 +2.7%$46,620
    2007$2,837 +0%$46,620
    2006$2,837 +7.4%$46,620 +12.7%
    2005$2,641 +9.9%$41,380
    2004$2,404 +7.8%$41,380
    2003$2,230 +4.1%$41,380 +6.5%
    2002$2,142 -37.3%$38,850
    2001$3,419 +0.2%$38,850
    2000$3,411 $38,850
    Find assessor info on the county website

    Neighborhood: 44130

    Nearby schools

    GreatSchools rating
    Schools provided by the listing agent
    • District: Parma CSD - 1824

    Source: MLS Now. This data may not be complete. We recommend contacting the local school district to confirm school assignments for this home.

    Get a cash offer in 3 minutes
    Find out how much your home could sell for in as little as 3 minutes with a no-obligation cash offer.
    Estimated market value
    $292,700
    Get a cash offer in 3 minutes
    Find out how much your home could sell for in as little as 3 minutes with a no-obligation cash offer.
    Estimated market value
    $292,700