Skip main navigation
Off market
  • $2,203,000

    6220 E Fox Glen Dr, Anaheim, CA 92807

    6beds
    3,350sqft
    SingleFamily
    Built in 1994
    0.58 Acres Lot
    $2,203,000 Zestimate®
    $658/sqft
    $6,044 Estimated rent

    Home value

    $2,203,000

    $2.03M - $2.40M

    $6,044/mo

    Zestimate® history
    Loading
    Loading...

    Owner options

    List your home for rent

    $6,044/mo

    Rent Zestimate®

    Find your next renter with Zillow Rental Manager. Plus, with online applications, you can quickly screen prospective tenants – for free.

    Learn more

    $6,044/mo

    Rent Zestimate®

    Refinance and save

    $13,933/mo

    Est. payment

    Refinancing to a lower rate could help reduce your monthly payments and save thousands over the life of the loan.

    See today's rates

    $13,933/mo

    Est. payment

    Explore your selling options

    Work with a Zillow partner agent

    Leverage their expertise and Zillow's premium Showcase listings to get your home seen by more buyers.

    Get started

    List with your own agent

    Get your home in front of millions of buyers by listing it on Zillow.

    Learn how to do it

    Sell it yourself

    Take full control of how buyers see your home on Zillow by listing For Sale by Owner (FSBO).

    List your home

    What's special

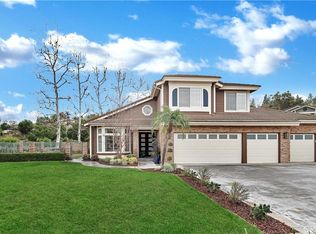
    First time on the market ever, this home boasting 6-bedrooms, 4-bathrooms, a 4-car garage with pool on over a 1/2 an acre of flat land has been lovingly preserved and updated by its original owners. A quiet tree-lined cul-de-sac with views of Anaheim Hills, Fox Glen Dr homes rarely sell. Double-door professional 65 in. Viking refrigerator in stainless is the centerpiece of the gourmet kitchen. Storage abounds in the walk-in pantry. An open breakfast area keeps everyone next to the action in the kitchen. Step out to the heated pool & spa, built-in BBQ, prep-sink, refrigerator, and organic vegetable garden. The wrap-around backyard is meticulously landscaped with 5 raised vegetable beds and a cut flower garden. High ceilings and natural light abound throughout the home. The resplendent master suite, large enough for both a king bed and a sizable reading area, features Hunter Douglas Duette power blinds. Retreat to the master bath with a 72 in. cast iron Kohler 'Vintage' soaking tub, a decorative dual sink vanity with Perrin & Rowe fixtures, 1/2 Glass frameless shower enclosure, and a walk-in closet. All furniture and decor available. The 2nd floor also features twin bedrooms with a jack and jill bathroom and 2 additional bedrooms with north-facing windows. It's the subtle details of the garden, home, and neighborhood that translates to peaceful living, elegant entertaining, simple functionality, and most importantly, fun. This is a must-see home

    This property is not currently displayed as for sale or rent on Zillow. This may be different from what's on other websites or public sources.

    Facts & features

    Interior

    Bedrooms & bathrooms
    • Bedrooms: 6
    • Bathrooms: 4
    • Full bathrooms: 4
    Appliances
    • Laundry: Gas Dryer Hookup, Inside, Individual Room
    Features
    • Recessed Lighting, High Ceilings, Built-In Features, Ceiling Fan(s), Granite Counters, Pantry, Copper Plumbing Full
    • Doors: French Doors
    • Windows: Double Pane Windows, Blinds
    • Fireplace features: Decorative, Living Room
    • Common walls with other units/homes: No Common Walls
    Interior area
    • Total interior livable area: 3,350 sqft

    Property

    Parking
    • Total spaces: 4
    • Parking features: Garage - Attached
    Features
    • Patio & porch: Concrete, Covered, Slab, Wrap Around, Patio
    • Pool features: In Ground, Filtered, Heated, Private
    • Has spa: Yes
    • Spa features: Heated, In Ground
    • Fencing: Wrought Iron, Good Condition
    Lot
    • Size: 0.58 Acres
    Details
    • Additional structures: Shed(s)
    • Parcel number: 35641122
    • Special conditions: Standard

    Construction

    Type & style
    • Home type: SingleFamily
    • Architectural style: Contemporary, Traditional
    Condition
    • Year built: 1994

    Utilities & green energy

    • Sewer: Public Sewer
    • Water: Public
    • Utilities for property: Sewer Connected, Underground Utilities, Water Connected, Natural Gas Connected, Electricity Connected, Cable Connected, Phone Connected

    Community & HOA

    Community
    • Security: Carbon Monoxide Detector(s), Smoke Detector(s)
    HOA
    • Has HOA: Yes
    • Amenities included: Other
    • HOA fee: $185 monthly
    Location
    • Region: Anaheim

    Financial & listing details

    • Price per square foot: $658/sqft
    • Tax assessed value: $1,596,586
    • Annual tax amount: $17,316
    • Road surface type: Paved, Maintained

    Price history

    DateEventPrice
    12/11/2020Sold$1,475,000-4.8%$440/sqft
    Source: Pasadena Foothills MLS #P1-2050 Report a problem
    11/4/2020Pending sale$1,550,000$463/sqft
    Source: Vimvi California #P1-2050 Report a problem
    10/29/2020Listed for sale$1,550,000+278%$463/sqft
    Source: Vimvi California #P1-2050 Report a problem
    2/16/1995Sold$410,000$122/sqft
    Source: Public Record Report a problem

    Public tax history

    YearProperty taxesTax assessment
    2025$17,316 +2.2%$1,596,586 +2%
    2024$16,940 +2.2%$1,565,281 +2%
    2023$16,574 +1.9%$1,534,590 +2%
    2022$16,260 -19.4%$1,504,500 +2%
    2021$20,174 +172.5%$1,475,000 +117.1%
    2020$7,404 $679,512 +2%
    2019$7,404 +1.3%$666,189 +2%
    2018$7,309 +6%$653,127 +2%
    2017$6,894 $640,321 +2%
    2016$6,894 +2%$627,766 +1.5%
    2015$6,760 +3.5%$618,337 +2%
    2014$6,529 $606,225 +0.5%
    2013-- $603,486 +2%
    2012-- $591,653 +2%
    2011-- $580,052 +0.8%
    2010-- $575,717 -0.2%
    2009-- $577,086 +2%
    2008-- $565,771 +2%
    2007-- $554,678 +2%
    2006-- $543,802 +2%
    2005-- $533,140 +2%
    2004-- $522,687 +1.9%
    2003-- $513,108 +2%
    2002-- $503,048 +4.2%
    2001$4,900 +5.3%$482,605 +5.5%
    2000$4,651 $457,584
    Find assessor info on the county website

    Neighborhood: Anaheim Hills

    Nearby schools

    GreatSchools rating
    Schools provided by the listing agent
    • Elementary: Crescent
    • Middle: El Rancho
    • High: Canyon
    • District: Orange Unified

    Source: The MLS. This data may not be complete. We recommend contacting the local school district to confirm school assignments for this home.

    Get a cash offer in 3 minutes
    Find out how much your home could sell for in as little as 3 minutes with a no-obligation cash offer.
    Estimated market value
    $2,203,000
    Get a cash offer in 3 minutes
    Find out how much your home could sell for in as little as 3 minutes with a no-obligation cash offer.
    Estimated market value
    $2,203,000