Welcome to this beautiful home nestled in Water's Edge neighborhood, offering the perfect blend of convenience and tranquility. Located just moments away to Rt. 29, Charlottesville Airport, Rivanna Station, NGIC/DIA, and UVA Research Park, this property is a hidden treasure offering water views of Lake Saponi. The main level boasts a separate dining area, a great room featuring a cozy fireplace, large kitchen with maple cabinets, and a charming breakfast nook. Upstairs, the master bedroom offers a private retreat with large walk-in closet and another smaller closet, en-suite bathroom complete with double vanities, a luxurious tub and a separate shower. Additionally, there are three more generously sized bedrooms and another full bathroom, ensuring ample space for your family's needs. With an attached 2-car garage, a back deck for outdoor enjoyment, and a spacious backyard, this property offers the complete package for comfortable living and entertaining. Don't miss out on the opportunity to make this your dream home!
Closed
$392,500
6220 Flintstone Dr, Barboursville, VA 22923
4beds
2,040sqft
Single Family Residence
Built in 2013
0.48 Acres Lot
$429,800 Zestimate®
$192/sqft
$2,977 Estimated rent
Home value
$429,800
$408,000 - $451,000
$2,977/mo
Zestimate® history
Owner options
List your home for rent
$2,977/mo
Rent Zestimate®
Find your next renter with Zillow Rental Manager. Plus, with online applications, you can quickly screen prospective tenants – for free.
$2,977/mo
Rent Zestimate®
Refinance and save
$2,568/mo
Est. payment
Refinancing to a lower rate could help reduce your monthly payments and save thousands over the life of the loan.
$2,568/mo
Est. payment
Explore your selling options
Work with a Zillow partner agent
Leverage their expertise and Zillow's premium Showcase listings to get your home seen by more buyers.
Get startedList with your own agent
Get your home in front of millions of buyers by listing it on Zillow.
Learn how to do itSell it yourself
Take full control of how buyers see your home on Zillow by listing For Sale by Owner (FSBO).
List your homeWhat's special
Cozy fireplaceBack deckLarge walk-in closetLarge kitchenSmaller closetBreakfast nookUva research park
Zillow last checked:
Listing updated:
Listed by:
JAMIE WHITE 434-953-0956,
JAMIE WHITE REAL ESTATE
Bought with:
HELEN ASCOLI, 0225209289
NEST REALTY GROUP
Source: CAAR,MLS#: 643685 Originating MLS: Charlottesville Area Association of Realtors
Originating MLS: Charlottesville Area Association of RealtorsFacts & features
Interior
Bedrooms & bathrooms
- Bedrooms: 4
- Bathrooms: 3
- Full bathrooms: 2
- 1/2 bathrooms: 1
- Main level bathrooms: 1
Rooms
- Room types: Bathroom, Bedroom, Dining Room, Full Bath, Half Bath, Kitchen, Living Room, Primary Bedroom
Primary bedroom
- Level: Second
Bedroom
- Level: Second
Primary bathroom
- Level: Second
Bathroom
- Level: Second
Dining room
- Level: First
Half bath
- Level: First
Kitchen
- Level: First
Living room
- Level: First
Heating
- Heat Pump
Cooling
- Central Air
Appliances
- Included: Dishwasher, Electric Range, Microwave, Refrigerator, Dryer, Washer
Features
- Double Vanity, Walk-In Closet(s)
- Has basement: No
- Number of fireplaces: 1
- Fireplace features: One
Interior area
- Total structure area: 2,040
- Total interior livable area: 2,040 sqft
- Finished area above ground: 2,040
- Finished area below ground: 0
Property
Parking
- Total spaces: 2
- Parking features: Attached, Garage Faces Front, Garage
- Attached garage spaces: 2
Features
- Levels: Two
- Stories: 2
- Patio & porch: Deck
- Has view: Yes
- View description: Water
- Has water view: Yes
- Water view: Water
Lot
- Size: 0.48 Acres
Details
- Parcel number: 66A 10 11
- Zoning description: R-1 Residential (Single Family)
Construction
Type & style
- Home type: SingleFamily
- Property subtype: Single Family Residence
Materials
- Stick Built
- Foundation: Poured
Condition
- New construction: No
- Year built: 2013
Utilities & green energy
- Sewer: Public Sewer
- Water: Public
- Utilities for property: Cable Available
Community & HOA
Community
- Security: Surveillance System
- Subdivision: WATERS EDGE
HOA
- Has HOA: Yes
- Amenities included: None
- HOA fee: $220 annually
Location
- Region: Barboursville
Financial & listing details
- Price per square foot: $192/sqft
- Tax assessed value: $400,500
- Annual tax amount: $2,350
- Date on market: 7/14/2023
- Cumulative days on market: 55 days
Price history
| Date | Event | Price |
|---|---|---|
| 10/13/2023 | Sold | $392,500-1.3%$192/sqft |
Source:  CAAR #643685 Report a problem CAAR #643685 Report a problem | ||
| 9/12/2023 | Pending sale | $397,500$195/sqft |
Source: CAAR #643685 Report a problem | ||
| 8/30/2023 | Price change | $397,500-5.2%$195/sqft |
Source: CAAR #643685 Report a problem | ||
| 8/11/2023 | Price change | $419,500-4.6%$206/sqft |
Source: CAAR #643685 Report a problem | ||
| 7/19/2023 | Listed for sale | $439,500$215/sqft |
Source: CAAR #643685 Report a problem | ||
Public tax history
| Year | Property taxes | Tax assessment |
|---|---|---|
| 2025 | $2,763 +7.4% | $400,500 +10.5% |
| 2024 | $2,574 -2.7% | $362,500 |
| 2023 | $2,646 +12.6% | $362,500 +26.4% |
| 2022 | $2,351 | $286,700 |
| 2021 | $2,351 +8.4% | $286,700 +8.4% |
| 2020 | $2,168 | $264,400 |
| 2019 | $2,168 +24.4% | $264,400 +17.6% |
| 2015 | $1,742 +3.3% | $224,800 -7.1% |
| 2014 | $1,686 -3.2% | $242,000 +332.1% |
| 2013 | $1,742 | $56,000 |
Find assessor info on the county website
Neighborhood: 22923
Nearby homes
- $472,7003 bd2 ba2.2k sqft6194 Flintstone Dr, Barboursville, VA 22923Off Market
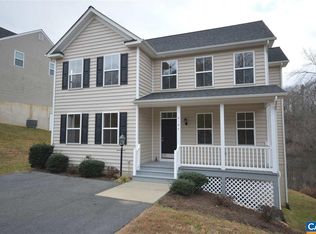
- $433,8002 bd2 ba1.4k sqft6228 Flintstone Dr, Barboursville, VA 22923Off Market
- $472,8003 bd3 ba2.8k sqft6250 Flintstone Dr, Barboursville, VA 22923Off Market
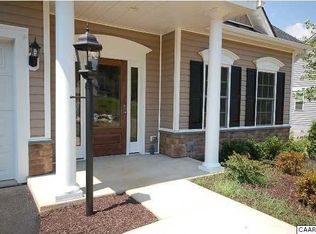
- $430,5003 bd3 ba1.9k sqft6221 Flintstone Dr, Barboursville, VA 22923Off Market
- $409,5003 bd3 ba1.6k sqft6170 Flintstone Dr, Barboursville, VA 22923Off Market
- $424,2004 bd3 ba2.2k sqft6243 Flintstone Dr, Barboursville, VA 22923Off Market
- $442,9004 bd3 ba1.9k sqft6195 Flintstone Dr, Barboursville, VA 22923Off Market
- $472,5003 bd2 ba1.6k sqft6258 Flintstone Dr, Barboursville, VA 22923Off Market
Nearby schools
GreatSchools rating
- 7/10Ruckersville Elementary SchoolGrades: K-5Distance: 3.4 mi
- 3/10William Monroe Middle SchoolGrades: 6-8Distance: 7.6 mi
- 7/10William Monroe High SchoolGrades: 9-12Distance: 7.5 mi
Schools provided by the listing agent
- Elementary: Ruckersville
- Middle: William Monroe
- High: William Monroe
Source: CAAR. This data may not be complete. We recommend contacting the local school district to confirm school assignments for this home.
Get a cash offer in 3 minutes
Find out how much your home could sell for in as little as 3 minutes with a no-obligation cash offer.
Estimated market value
$429,800
Get a cash offer in 3 minutes
Find out how much your home could sell for in as little as 3 minutes with a no-obligation cash offer.
Estimated market value
$429,800
- Virginia
- Greene County
- Barboursville
- 22923
- 6220 Flintstone Dr
Nearby cities
Nearby zip codes
Other Barboursville Topics
