Skip main navigation
Closed
  • $280,000

    6220 Glenwood Dr, Mentor, OH 44060

    3beds
    1,556sqft
    Single Family Residence
    Built in 1966
    0.35 Acres Lot
    $282,300 Zestimate®
    $180/sqft
    $2,103 Estimated rent

    Home value

    $282,300

    $257,000 - $311,000

    $2,103/mo

    Zestimate® history
    Loading
    Loading...

    Owner options

    List your home for rent

    $2,103/mo

    Rent Zestimate®

    Find your next renter with Zillow Rental Manager. Plus, with online applications, you can quickly screen prospective tenants – for free.

    Learn more

    $2,103/mo

    Rent Zestimate®

    Refinance and save

    $1,888/mo

    Est. payment

    Refinancing to a lower rate could help reduce your monthly payments and save thousands over the life of the loan.

    See today's rates

    $1,888/mo

    Est. payment

    Explore your selling options

    Work with a Zillow partner agent

    Leverage their expertise and Zillow's premium Showcase listings to get your home seen by more buyers.

    Get started

    List with your own agent

    Get your home in front of millions of buyers by listing it on Zillow.

    Learn how to do it

    Sell it yourself

    Take full control of how buyers see your home on Zillow by listing For Sale by Owner (FSBO).

    List your home

    What's special

    Garage floor coatingSpacious split-levelGenerously sized utility room
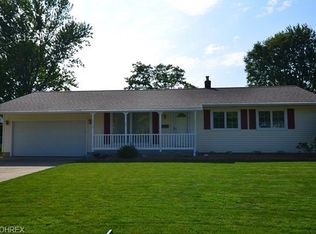
    Welcome home to this spacious split-level on Glenwood Drive, where pride of ownership is evident throughout. This well-maintained 3-bedroom, 1.5-bath home offers a comfortable layout and a location that's close to everything you need. Upstairs, you'll find beautiful hardwood flooring in all bedrooms, while the main level features durable ceramic tile throughout. A fantastic three-season room overlooks the large, private backyard perfect for relaxing or entertaining. The lower level includes a generously sized utility room, and family room, providing excellent storage and functionality. Major updates and improvements include--Roof (2011) --Shed 2012 (Mentor Window) --Windows (2014, Window Nation) --Hot water tank (2014)-- Dishwasher (2016)-- Garage floor coating--2019, (Ohio Garage Interiors) --Whirlpool refrigerator (2020), Chimney Crown and Tuck Point 2024 (Karbella construction), Garage Door 2025 (Garage and Gates Services), All Duct work cleaned 2024 (Emser's Duct Cleaning) and Front Porch redone in 2022.

    Zillow last checked:

    Listing updated:

    Listed by:

    Lori A Cerutti 440-862-3639 loricerutti@mcdhomes.com,

    McDowell Homes Real Estate Services,

    Dylan Cerutti 440-364-3250,

    McDowell Homes Real Estate Services

    Bought with:

    Jodi A Consolo, 2014004164

    McDowell Homes Real Estate Services

    Source: MLS Now,MLS#: 5189596MLS LogoOriginating MLS: Lake Geauga Area Association of REALTORS

    Facts & features

    Interior

    Bedrooms & bathrooms
    • Bedrooms: 3
    • Bathrooms: 2
    • Full bathrooms: 1
    • 1/2 bathrooms: 1
    Primary bedroom
    • Level: Second
    • Dimensions: 13 x 12
    Bedroom
    • Level: Second
    • Dimensions: 12 x 10
    Bedroom
    • Level: Second
    • Dimensions: 10 x 9
    Primary bathroom
    • Level: Second
    • Dimensions: 7 x 6
    Bathroom
    • Level: Lower
    • Dimensions: 5 x 4
    Bonus room
    • Level: Lower
    • Dimensions: 19 x 13
    Dining room
    • Level: First
    • Dimensions: 10 x 8
    Entry foyer
    • Level: First
    • Dimensions: 9 x 7
    Family room
    • Level: Lower
    • Dimensions: 15 x 13
    Kitchen
    • Level: First
    • Dimensions: 16 x 9
    Living room
    • Level: First
    • Dimensions: 19 x 11
    Sunroom
    • Level: First
    • Dimensions: 19 x 10
    Heating
    • Forced Air, Gas
    Cooling
    • Central Air, Ceiling Fan(s)
    Appliances
    • Included: Dishwasher, Disposal, Range, Refrigerator
    • Laundry: Washer Hookup, Lower Level
    Features
    • Ceiling Fan(s), Entrance Foyer, Open Floorplan
    • Windows: Insulated Windows
    • Basement: Finished
    • Has fireplace: No
    Interior area
    • Total structure area: 1,556
    • Total interior livable area: 1,556 sqft
    • Finished area above ground: 1,556

    Property

    Parking
    • Total spaces: 2
    • Parking features: Attached, Driveway, Electricity, Garage
    • Attached garage spaces: 2
    Features
    • Levels: Three Or More,Multi/Split
    • Stories: 3
    • Patio & porch: Front Porch
    • Exterior features: Private Yard, Storage
    • Pool features: Community
    • Fencing: Back Yard,Fenced
    • Has view: Yes
    • View description: Neighborhood
    Lot
    • Size: 0.35 Acres
    • Dimensions: 75 x 201
    • Features: Back Yard, Front Yard
    Details
    • Additional structures: Shed(s)
    • Parcel number: 16C085D000070
    • Special conditions: Standard

    Construction

    Type & style
    • Home type: SingleFamily
    • Architectural style: Split Level
    • Property subtype: Single Family Residence
    • Attached to another structure: Yes
    Materials
    • Vinyl Siding
    • Roof: Asphalt,Fiberglass
    Condition
    • Year built: 1966

    Utilities & green energy

    • Sewer: Public Sewer
    • Water: Public

    Community & HOA

    Community
    • Features: Common Grounds/Area, Golf, Lake, Medical Service, Park, Pool, Restaurant, Shopping, Street Lights
    • Subdivision: Living Homes Sub 6
    HOA
    • Has HOA: No
    Location
    • Region: Mentor

    Financial & listing details

    • Price per square foot: $180/sqft
    • Tax assessed value: $234,290
    • Annual tax amount: $3,060
    • Date on market: 2/27/2026
    • Cumulative days on market: 32 days
    • Listing terms: Cash,Conventional,FHA,VA Loan

    Price history

    DateEventPrice
    3/31/2026Sold$280,000+3.7%$180/sqft
    Source: MLS Now #5189596 Report a problem
    3/2/2026Contingent$270,000$174/sqft
    Source: MLS Now #5189596 Report a problem
    2/27/2026Listed for sale$270,000+88.8%$174/sqft
    Source: MLS Now #5189596 Report a problem
    5/27/2011Sold$143,000-4.6%$92/sqft
    Source: MLS Now #3219848 Report a problem
    4/16/2011Listed for sale$149,900$96/sqft
    Source: Howard Hanna - Mentor #3219848 Report a problem

    Public tax history

    YearProperty taxesTax assessment
    2025$3,060 -2.5%$82,000
    2024$3,139 +9.8%$82,000 +31.5%
    2023$2,859 -0.5%$62,370
    2022$2,873 -0.3%$62,370
    2021$2,881 +3.5%$62,370 +18%
    2020$2,785 -0.1%$52,860
    2019$2,788 +12.4%$52,860 +17.7%
    2018$2,481 $44,900
    2017$2,481 +0.6%$44,900
    2016$2,466 +9.7%$44,900
    2015$2,249 +3.9%$44,900 +5.4%
    2014$2,165 -2.9%$42,600
    2013$2,230 -0.4%$42,600
    2012$2,239 +12.9%$42,600 -15.2%
    2011$1,983 -1.2%$50,230
    2010$2,007 -12.8%$50,230 +0%
    2009$2,301 -2.7%$50,229 -10%
    2008$2,364 +2.6%$55,808
    2007$2,305 -57.6%$55,808
    2006$5,442 +5.3%$55,808 +5.9%
    2005$5,169 -0.2%$52,689
    2004$5,179 +8.7%$52,689
    2003$4,766 +25.6%$52,689 +21.7%
    2002$3,793 0%$43,296
    2001$3,794 -0.1%$43,296
    2000$3,796 +9.3%$43,296 +9.3%
    1999$3,474 $39,610
    Find assessor info on the county website

    Neighborhood: 44060

    Nearby schools

    GreatSchools rating
    Schools provided by the listing agent
    • District: Mentor EVSD - 4304

    Source: MLS Now. This data may not be complete. We recommend contacting the local school district to confirm school assignments for this home.

    Get a cash offer in 3 minutes
    Find out how much your home could sell for in as little as 3 minutes with a no-obligation cash offer.
    Estimated market value
    $282,300
    Get a cash offer in 3 minutes
    Find out how much your home could sell for in as little as 3 minutes with a no-obligation cash offer.
    Estimated market value
    $282,300