Skip main navigation
Closed
  • $557,000

    6220 Homestead Ave S, Cottage Grove, MN 55016

    5beds
    3,153sqft
    Single Family
    Built in 2010
    0.48 Acres Lot
    $557,000 Zestimate®
    $177/sqft
    $3,687 Estimated rent

    Home value

    $557,000

    $529,000 - $590,000

    $3,687/mo

    Zestimate® history
    Loading
    Loading...

    Owner options

    List your home for rent

    $3,687/mo

    Rent Zestimate®

    Find your next renter with Zillow Rental Manager. Plus, with online applications, you can quickly screen prospective tenants – for free.

    Learn more

    $3,687/mo

    Rent Zestimate®

    Refinance and save

    $3,761/mo

    Est. payment

    Refinancing to a lower rate could help reduce your monthly payments and save thousands over the life of the loan.

    See today's rates

    $3,761/mo

    Est. payment

    Explore your selling options

    Work with a Zillow partner agent

    Leverage their expertise and Zillow's premium Showcase listings to get your home seen by more buyers.

    Get started

    List with your own agent

    Get your home in front of millions of buyers by listing it on Zillow.

    Learn how to do it

    Sell it yourself

    Take full control of how buyers see your home on Zillow by listing For Sale by Owner (FSBO).

    List your home

    What's special

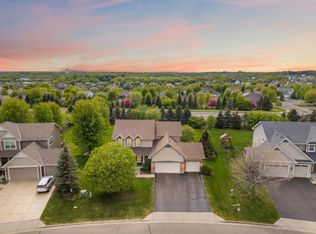
    Welcome to the kind of home that gives you room to grow, room to gather, and room to make it your own. Nestled on nearly a half-acre surrounded by mature trees, this spacious 5-bedroom, 4-bath home offers the perfect blend of privacy, functionality, and opportunity. Built in 2010, the home features a timeless open-concept design with expansive living spaces that naturally bring people together. Whether you're hosting holidays, cheering on the big game, or enjoying quiet evenings at home, the main level flows effortlessly into a large entertaining space while the open lower level provides even more room for movie nights, game tables, a home gym, or whatever fits your lifestyle. The primary suite is a true retreat, offering generous proportions, a spacious walk-in closet, and a private bath designed to help you unwind at the end of the day. Large bedrooms throughout the home provide flexibility for family, guests, home offices, or hobbies, while the three-car garage gives you plenty of room for vehicles, toys, and storage. Step outside to a fenced backyard where western exposure delivers beautiful afternoon sunshine and unforgettable sunsets. Spend summer evenings grilling on the composite deck, let kids and pets roam freely, or simply relax beneath the shade of mature trees with the privacy that's becoming increasingly difficult to find. While the home has been well cared for and everything is in working order, it's priced to reflect the opportunity for a new owner to add their own style and cosmetic updates over time. This isn't a fixer-upper—it's a solid, spacious home that presents beautifully today while giving you the chance to build equity as you personalize it tomorrow. Located in one of Cottage Grove's desirable neighborhoods, you'll enjoy convenient access to the Twin Cities while remaining just minutes from the natural beauty and recreation of both the St. Croix and Mississippi Rivers. Whether your weekends involve boating, kayaking, hiking, biking, or simply exploring river towns and local parks, this location offers the best of Minnesota living. If you've been searching for a home that offers exceptional space, a private setting, and outstanding value in today's market, this is one you'll want to experience in person.

    Zillow last checked:

    Listing updated:

    Listed by:

    Justin DuChemin 651-233-8162,

    RE/MAX Professionals

    Bought with:

    Kao Lee

    Partners Realty Inc.

    Source: NorthstarMLS as distributed by MLS GRID,MLS#: 7098817MLS Logo

    Facts & features

    Interior

    Bedrooms & bathrooms
    • Bedrooms: 5
    • Bathrooms: 4
    • Full bathrooms: 2
    • 3/4 bathrooms: 1
    • 1/2 bathrooms: 1
    Bedroom
    • Level: Upper
    • Area: 225 Square Feet
    • Dimensions: 15x15
    Bedroom 2
    • Level: Upper
    • Area: 132 Square Feet
    • Dimensions: 11x12
    Bedroom 3
    • Level: Upper
    • Area: 121 Square Feet
    • Dimensions: 11x11
    Bedroom 4
    • Level: Upper
    • Area: 132 Square Feet
    • Dimensions: 11x12
    Bonus room
    • Level: Basement
    • Area: 165 Square Feet
    • Dimensions: 11x15
    Dining room
    • Level: Main
    • Area: 165 Square Feet
    • Dimensions: 11x15
    Family room
    • Level: Basement
    • Area: 1890 Square Feet
    • Dimensions: 15x126
    Kitchen
    • Level: Main
    • Area: 165 Square Feet
    • Dimensions: 11x15
    Living room
    • Level: Main
    • Area: 225 Square Feet
    • Dimensions: 15x15
    Office
    • Level: Main
    • Area: 110 Square Feet
    • Dimensions: 10x11
    Heating
    • Forced Air
    Cooling
    • Central Air
    Appliances
    • Included: Air-To-Air Exchanger, Dishwasher, Disposal, Double Oven, Dryer, ENERGY STAR Qualified Appliances, Exhaust Fan, Gas Water Heater, Microwave, Range, Refrigerator, Water Softener Owned
    • Laundry: Upper Level
    Features
    • Basement: Drainage System,Finished,Storage Space,Sump Pump
    • Number of fireplaces: 1
    • Fireplace features: Gas, Living Room
    Interior area
    • Total structure area: 3,255
    • Total interior livable area: 3,153 sqft
    • Finished area above ground: 2,405
    • Finished area below ground: 748

    Property

    Parking
    • Total spaces: 3
    • Parking features: Attached, Asphalt, Electric Vehicle Charging Station(s), Garage
    • Attached garage spaces: 3
    Accessibility
    • Accessibility features: None
    Features
    • Levels: Two
    • Stories: 2
    • Patio & porch: Composite Decking, Front Porch
    • Pool features: None
    • Fencing: Chain Link
    Lot
    • Size: 0.48 Acres
    • Dimensions: 239 x 86 x 239 x 86
    • Features: Cleared, Tree Coverage - Medium
    Details
    • Foundation area: 1203
    • Parcel number: 0502721140007
    • Zoning description: Residential-Single Family

    Construction

    Type & style
    • Home type: SingleFamily
    • Property subtype: Single Family
    Materials
    • Concrete, Frame
    • Roof: Age Over 8 Years,Asphalt
    Condition
    • New construction: No
    • Year built: 2010

    Utilities & green energy

    • Electric: 200+ Amp Service
    • Gas: Natural Gas
    • Sewer: City Sewer/Connected
    • Water: City Water/Connected

    Community & HOA

    Community
    • Subdivision: Pinecliff 2nd Add
    HOA
    • Has HOA: Yes
    • Services included: Professional Mgmt
    • HOA fee: $250 annually
    • HOA name: Associa Minnesota
    • HOA phone: 763-225-4600
    Location
    • Region: Cottage Grove

    Financial & listing details

    • Price per square foot: $177/sqft
    • Tax assessed value: $532,900
    • Annual tax amount: $7,312
    • Date on market: 6/25/2026
    • Cumulative days on market: 41 days

    Price history

    DateEventPrice
    8/6/2026Sold$557,000+1.3%$177/sqft
    Source: NorthstarMLS as distributed by MLS GRID #7098817 Report a problem
    6/27/2026Listed for sale$550,000+33.3%$174/sqft
    Source: NorthstarMLS as distributed by MLS GRID #7098817 Report a problem
    1/30/2020Sold$412,750-2.9%$131/sqft
    Source: NorthstarMLS as distributed by MLS GRID #5285483 Report a problem
    1/4/2020Pending sale$425,000$135/sqft
    Source: Opendoor #5285483 Report a problem
    11/30/2019Listed for sale$425,000$135/sqft
    Source: Opendoor Brokerage, LLC #5285483 Report a problem
    11/24/2019Pending sale$425,000$135/sqft
    Source: Opendoor #5285483 Report a problem
    10/17/2019Price change$425,000-1.2%$135/sqft
    Source: Opendoor #5285483 Report a problem
    10/3/2019Price change$430,000-1.1%$136/sqft
    Source: Opendoor #5285483 Report a problem
    9/19/2019Price change$435,000-1.1%$138/sqft
    Source: Opendoor #5285483 Report a problem
    9/2/2019Listed for sale$440,000+44.3%$140/sqft
    Source: Opendoor Brokerage, LLC #5285483 Report a problem
    3/25/2011Sold$304,990$97/sqft
    Source: Public Record Report a problem

    Public tax history

    YearProperty taxesTax assessment
    2025$6,926 -0.7%$532,900 -6%
    2024$6,978 +15.3%$566,700 +15%
    2023$6,052 +7.2%$492,700 +20.5%
    2022$5,646 -0.5%$408,800 -0.1%
    2021$5,674 +1.5%$409,200 +2.9%
    2020$5,588 $397,600
    2019$5,588 $397,600 +5.2%
    2018$5,588 +2.8%$377,800 +2.7%
    2017$5,436 +1%$368,000 +0.3%
    2016$5,382 +13.8%$367,000 +16.6%
    2015$4,728 $314,800 +8.9%
    2013$4,728 +20.9%$289,000 +12.6%
    2012$3,912 $256,700 -9%
    2011$3,912 +159.1%$282,000 +291.7%
    2010$1,510 -88.8%$72,000
    2009$13,528 -6.8%--
    2008$14,508 --
    Find assessor info on the county website

    Neighborhood: 55016

    Nearby schools

    GreatSchools rating
    Get a cash offer in 3 minutes
    Find out how much your home could sell for in as little as 3 minutes with a no-obligation cash offer.
    Estimated market value
    $557,000
    Get a cash offer in 3 minutes
    Find out how much your home could sell for in as little as 3 minutes with a no-obligation cash offer.
    Estimated market value
    $557,000