Skip main navigation
For sale
  • Price cut: $2.5K (7/4)
    $1,651,500

    6220 Kelty Way, Lake Worth, FL 33467

    3beds
    4,140sqft
    : 
    Loading
    Get pre-qualified
    Single Family Residence
    Built in 2002
    1.82 Acres Lot
    $1,575,700 Zestimate®
    $399/sqft
    $217/mo HOA

    What's special

    Three generous bedroomsWaterfront residenceSerene vistasDirect water accessSeparate large walk-in showerWalk-in closets
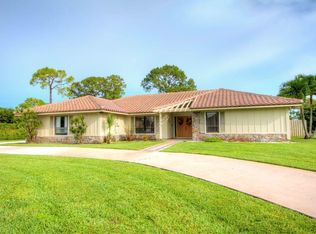
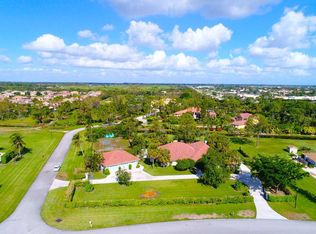
    Welcome to this exceptional waterfront residence in the prestigious Sherbrooke community of Lake Worth, Florida. This two-story single-family home offers 4,140 square feet of refined living space, featuring three generous bedrooms and four full bathrooms to accommodate all your needs. The three-car garage provides ample storage and protection for your vehicles. Situated on a waterfront lot, this property captures the essence of Florida living with direct water access and serene vistas. The thoughtful floor plan spans two levels, offering comfortable spaces for entertaining and everyday living. This is a remarkable opportunity to own a waterfront home in one of Lake Worth's most sought-after communities. oversized primary suite offers a sitting area, walk-in closets, extra-large bathroom with double sinks, and a separate, large walk-in shower. The loft includes a wet bar and can easily be converted into a fourth bedroom or office. Major updates include impact windows and doors (2019); exterior living spaces completed in 2020; new impact-rated hurricane doors on a 3-car garage (2023); new roof replacement (2023) and 3 A/C systems throughout. Outdoor highlights a dual irrigation system (well+ canal). Adjacent to the property is NOKOSI, the new Jack Nicklaus championship golf course - a premier golf and lifestyle destination featuring a Jack Nacklaus-designed course, wellness center and more. The course is currently under construction and is scheduled for preview play in 4th quarter 2026. This is a rare opportunity for you to own a hidden gem of Royal Wall construction, with major updates in one of Palm Beach County's upscale communities. Now is the time to establishyour residency before home prices increase.
    25 days
    |
    257
    |
    7
    |

    Zillow last checked:

    Listing updated:

    Listed by:

    Stuart W Mears 561-386-3022,

    Mears Realty Group, LLC,

    Jennifer Kemp 561-662-7938,

    Mears Realty Group, LLC

    Source: BeachesMLS,MLS#: B26014379MLS LogoOriginating MLS: BeachesMLS

    Loading...

      Facts & features

      Interior

      Bedrooms & bathrooms
      • Bedrooms: 3
      • Bathrooms: 4
      • Full bathrooms: 4
      • Main level bathrooms: 2
      • Main level bedrooms: 2
      Primary bedroom
      • Area: 270
      • Dimensions: 18 X 15
      Bedroom 2
      • Area: 240
      • Dimensions: 16 X 15
      Bedroom 3
      • Area: 224
      • Dimensions: 16 X 14
      Dining room
      • Area: 195
      • Dimensions: 15 X 13
      Family room
      • Area: 320
      • Dimensions: 20 X 16
      Kitchen
      • Area: 300
      • Dimensions: 20 X 15
      Living room
      • Area: 288
      • Dimensions: 16 X 18
      Heating
      • Central
      Cooling
      • Central Air, Ceiling Fan(s)
      Appliances
      • Included: Dryer, Dishwasher, Electric Range, Electric Water Heater, Disposal, Ice Maker, Microwave, Refrigerator, Water Heater, Washer
      • Laundry: Inside, Laundry Closet
      Features
      • Wet Bar, Breakfast Bar, Bathtub, Central Vacuum, Dining Area, Separate/Formal Dining Room, Dual Sinks, Eat-in Kitchen, Garden Tub/Roman Tub, High Ceilings, Kitchen Island, Main Level Primary, Multiple Primary Suites, Pantry, Split Bedrooms, Storage, Soaking Tub, Separate Shower, Upper Level Primary, Walk-In Closet(s)
      • Flooring: Carpet, Ceramic Tile, Tile
      • Windows: Storm Window(s)
      • Has fireplace: Yes
      • Fireplace features: Wood Burning
      Interior area
      • Total structure area: 4,545
      • Total interior livable area: 4,140 sqft
      Video & virtual tour

      Property

      Parking
      • Total spaces: 11
      • Parking features: Attached, Concrete, Driveway, Garage, Garage Door Opener
      • Attached garage spaces: 3
      • Uncovered spaces: 8
      Accessibility
      • Accessibility features: None
      Features
      • Levels: Two
      • Stories: 2
      • Entry location: front door
      • Patio & porch: Covered, Patio
      • Exterior features: Outdoor Living Area, Room For Pool
      • Has view: Yes
      • View description: Canal, Golf Course
      • Has water view: Yes
      • Water view: Canal
      • Waterfront features: Canal Access, Canal Front, None
      Lot
      • Size: 1.82 Acres
      • Features: 1-2 Acres, Cul-De-Sac, Fruit Trees, On Golf Course, Oversized Lot, Many Trees, Sprinklers Automatic, Sprinkler System
      Details
      • Additional structures: Other
      • Parcel number: 00424506020000040
      • Zoning: RESID
      • Special conditions: Standard
      • Other equipment: Irrigation Equipment

      Construction

      Type & style
      • Home type: SingleFamily
      • Architectural style: Colonial,Other
      • Property subtype: Single Family Residence
      Materials
      • Block
      • Foundation: Slab
      • Roof: Other,Spanish Tile
      Condition
      • Resale
      • New construction: No
      • Year built: 2002

      Utilities & green energy

      • Electric: 3 Phase
      • Sewer: Septic Tank
      • Water: Public, Well
      • Utilities for property: Cable Connected, Electricity Available, Water Available

      Community & HOA

      Community
      • Features: Home Owners Association
      • Security: Security System Owned, Security Guard
      • Subdivision: SHERBROOKE
      HOA
      • Has HOA: Yes
      • Amenities included: Clubhouse, Tennis Court(s)
      • Services included: Common Areas, Security
      • HOA fee: $650 quarterly
      • HOA name: Sherbrooke Estates Homeowners Association
      • HOA phone: 561-855-7412
      Location
      • Region: Lake Worth

      Financial & listing details

      • Price per square foot: $399/sqft
      • Tax assessed value: $1,270,492
      • Annual tax amount: $9,361
      • Date on market: 6/24/2026
      • Cumulative days on market: 85 days
      • Listing terms: Cash,Conventional
      • Electric utility on property: Yes
      • Road surface type: Asphalt

        Estimated market value

        $1,575,700

        $1.50M - $1.65M

        $5,059/mo

        Price history

        DateEventPrice
        7/4/2026Price change$1,651,500-0.2%$399/sqft
        Source: BeachesMLS #B26014379 Report a problem
        5/15/2026Price change$1,654,000-5.7%$400/sqft
        Source: BeachesMLS #B26014379 Report a problem
        4/12/2026Listed for sale$1,754,000+106.4%$424/sqft
        Source: BeachesMLS #B26014379 Report a problem
        4/5/2005Sold$850,000+608.3%$205/sqft
        Source: Public Record Report a problem
        7/25/2000Sold$120,000$29/sqft
        Source: Public Record Report a problem

        Public tax history

        YearProperty taxesTax assessment
        2025$9,360 +2.8%$544,935 +2.9%
        2024$9,108 +2.2%$529,577 +3%
        2023$8,909 +0.7%$514,152 +3%
        2022$8,849 +0.5%$499,177 +3%
        2021$8,809 +0.6%$484,638 +1.4%
        2020$8,757 +9.3%$477,947 +11%
        2019$8,015 $430,615 +1.9%
        2018$8,015 +5.1%$422,586 +2.1%
        2017$7,624 +0.9%$413,894 +2.1%
        2016$7,554 -0.3%$405,381 +0.7%
        2015$7,578 -2.4%$402,563 +0.8%
        2014$7,768 +1.3%$399,368 +1.5%
        2013$7,669 -0.5%$393,466 +1.7%
        2012$7,705 -16.9%$386,889 -15.7%
        2011$9,270 -12.2%$458,842 -11.9%
        2010$10,559 -4.7%$520,952 -6.6%
        2009$11,076 -4.6%$558,030 -11%
        2008$11,610 -9.1%$626,934 -11.7%
        2007$12,769 -12.1%$709,964 -4.9%
        2006$14,526 $746,906 +52.8%
        2005-- $488,869 +3%
        2004$4,665 +1780.5%$474,630 +1.9%
        2003$248 -97.2%$465,780 +2.1%
        2002$8,737 +541.7%$456,245 +601.9%
        2001$1,362 +1.6%$65,000
        2000$1,340 +5.6%$65,000
        1999$1,268 $65,000
        Find assessor info on the county website

        Monthly payment

        Est. payment

        Payment breakdown

        Explore the cost of this home by adjusting the details. Changes won't be saved.
        All calculations are estimates and provided by Zillow, Inc. for informational purposes only. Actual amounts may vary.
        HOA fees may include property taxes on listings classified as Co-Ops. Contact the listing agent and/or owner for fee details.
        Mortgage interest rates are dependent on a number of factors, including credit score, down payment, and repayment length. Interest rate data provided by Zillow Group Marketplace, Inc. as of 1/1/1970 from various mortgage lenders with which we have lead or other similar arrangements; the Estimated Payment is an average of those rates.
        See how much you could borrow to make a competitive offer.

        Climate risks

        Neighborhood: 33467

        Getting around

        14 / 100
        Car-Dependent
        41 / 100
        Somewhat Bikeable

        Nearby schools

        GreatSchools rating
        Schools provided by the listing agent
        • Elementary: Discovery Key
        • Middle: Woodlands
        • High: Dr. Joaquin Garcia

        Source: BeachesMLS. This data may not be complete. We recommend contacting the local school district to confirm school assignments for this home.

        A local agent can set up tours, give advice and negotiate with sellers.

        A local lender can help you make sure your offer is ready when you are.

        Browse local experts

        Similar homes