Seller is offering $25,000 IN CLOSING COST HELP WITH A FULL PRICE CONTRACT. Experience luxury living at its finest in this stunning custom-built Colonial, where high-end finishes and thoughtful design create a perfect blend of elegance and comfort. The gourmet kitchen is a dream for any chef, featuring a custom island, granite countertops, stainless steel appliances, cherry cabinets, a glass tile backsplash, and recessed lighting, making it ideal for both cooking and entertaining. The family room impresses with a striking designer tray ceiling with indirect lighting, a custom stone wall showcasing a modern 5' linear fireplace, and granite tile accents for added sophistication. Adjacent to the family room, the breakfast nook and sunroom are perfect spots to unwind, offering heated tile floors, custom glass pocket doors, and a unique floating ceiling with ambient lighting. Throughout the main level, enjoy the elegance of hardwood floors, 9' ceilings, and a custom iron railing that adds a touch of grandeur. Upstairs, the spacious master suite offers cathedral ceilings, a walk-in closet, and a luxurious master bath, providing a serene retreat. The home also features a walk-in attic with over 700 square feet of potential for future expansion, whether it's creating a second owner’s suite above the garage or using it for ample storage. The finished walkout basement is ideal for relaxation, complete with a recreation room, home office or gym, and a full bath. Situated on a sprawling, level 2.65-acre lot with no HOA, the property offers endless possibilities, including ample parking for boats, RVs, or additional vehicles. For added convenience and peace of mind, the home includes a fire suppression system and is prepped for a future elevator to access all three levels. Good location, Good condition and Great Price.
Sold for $691,000
$691,000
6220 Kerrick Dr, La Plata, MD 20646
4beds
4,600sqft
Single Family Residence
Built in 2013
2.65 Acres Lot
$679,000 Zestimate®
$150/sqft
$5,225 Estimated rent
Home value
$679,000
$631,000 - $733,000
$5,225/mo
Zestimate® history
Owner options
List your home for rent
$5,225/mo
Rent Zestimate®
Find your next renter with Zillow Rental Manager. Plus, with online applications, you can quickly screen prospective tenants – for free.
$5,225/mo
Rent Zestimate®
Refinance and save
$4,334/mo
Est. payment
Refinancing to a lower rate could help reduce your monthly payments and save thousands over the life of the loan.
$4,334/mo
Est. payment
Explore your selling options
Work with a Zillow partner agent
Leverage their expertise and Zillow's premium Showcase listings to get your home seen by more buyers.
Get startedList with your own agent
Get your home in front of millions of buyers by listing it on Zillow.
Learn how to do itSell it yourself
Take full control of how buyers see your home on Zillow by listing For Sale by Owner (FSBO).
List your homeWhat's special
Home officeCustom islandHigh-end finishesFinished walkout basementWalk-in closetCustom stone wallCathedral ceilings
Zillow last checked:
Listing updated:
Listed by:
Frank Mcknew 240-213-9606,
RE/MAX Realty Group
Bought with:
Lori Jean Buongiovanni, 33463
RE/MAX Realty Group
Source: Bright MLS,MLS#: MDCH2038240
Facts & features
Interior
Bedrooms & bathrooms
- Bedrooms: 4
- Bathrooms: 4
- Full bathrooms: 3
- 1/2 bathrooms: 1
- Main level bathrooms: 1
Rooms
- Room types: Living Room, Dining Room, Kitchen, Family Room, Breakfast Room, Sun/Florida Room, Laundry, Office, Recreation Room
Basement
- Area: 1462
Heating
- Heat Pump, Electric
Cooling
- Ceiling Fan(s), Central Air, Electric
Appliances
- Included: Dryer, Washer, Dishwasher, Exhaust Fan, Microwave, Refrigerator, Disposal, Stainless Steel Appliance(s), Ice Maker, Cooktop, Energy Efficient Appliances, Range Hood, Water Heater, Electric Water Heater
- Laundry: Upper Level, Laundry Room
Features
- Ceiling Fan(s), Recessed Lighting, Family Room Off Kitchen, Breakfast Area, Bathroom - Tub Shower, Walk-In Closet(s), Built-in Features, Crown Molding, Elevator, Open Floorplan, Formal/Separate Dining Room, Kitchen Island, Upgraded Countertops, Tray Ceiling(s), 9'+ Ceilings, Cathedral Ceiling(s), High Ceilings
- Flooring: Hardwood, Heated, Marble, Tile/Brick, Carpet, Wood
- Doors: Sliding Glass, ENERGY STAR Qualified Doors, Insulated
- Windows: Double Pane Windows, ENERGY STAR Qualified Windows, Transom, Window Treatments
- Basement: Partially Finished,Walk-Out Access
- Number of fireplaces: 1
- Fireplace features: Screen, Stone, Gas/Propane
Interior area
- Total structure area: 5,362
- Total interior livable area: 4,600 sqft
- Finished area above ground: 3,900
- Finished area below ground: 700
Property
Parking
- Total spaces: 10
- Parking features: Garage Faces Side, Garage Door Opener, Oversized, Asphalt, Attached, Driveway, Off Street
- Attached garage spaces: 2
- Uncovered spaces: 8
Accessibility
- Accessibility features: Other
Features
- Levels: Three
- Stories: 3
- Patio & porch: Patio, Deck, Porch
- Exterior features: Boat Storage, Lighting, Sidewalks
- Pool features: None
Lot
- Size: 2.65 Acres
Details
- Additional structures: Above Grade, Below Grade
- Parcel number: 0908046298
- Zoning: RC
- Special conditions: Standard
Construction
Type & style
- Home type: SingleFamily
- Architectural style: Colonial
- Property subtype: Single Family Residence
Materials
- Brick
- Foundation: Other
- Roof: Architectural Shingle,Asphalt
Condition
- Excellent
- New construction: No
- Year built: 2013
Utilities & green energy
- Sewer: Private Septic Tank
- Water: Well
- Utilities for property: Fiber Optic
Community & HOA
Community
- Security: 24 Hour Security
- Subdivision: Kerrick Manor Sub
HOA
- Has HOA: No
Location
- Region: La Plata
Financial & listing details
- Price per square foot: $150/sqft
- Tax assessed value: $546,933
- Annual tax amount: $7,349
- Date on market: 12/6/2024
- Listing agreement: Exclusive Agency
- Ownership: Fee Simple
Price history
| Date | Event | Price |
|---|---|---|
| 1/15/2025 | Sold | $691,000-4.7%$150/sqft |
Source:  Bright MLS #MDCH2038240 Report a problem Bright MLS #MDCH2038240 Report a problem | ||
| 12/9/2024 | Pending sale | $725,000$158/sqft |
Source: Bright MLS #MDCH2038240 Report a problem | ||
| 12/6/2024 | Listed for sale | $725,000$158/sqft |
Source: Bright MLS #MDCH2038240 Report a problem | ||
| 10/18/2024 | Listing removed | $725,000$158/sqft |
Source: Bright MLS #MDCH2036972 Report a problem | ||
| 10/17/2024 | Listed for sale | $725,000-3.3%$158/sqft |
Source: Bright MLS #MDCH2036972 Report a problem | ||
| 9/3/2024 | Listing removed | $750,000$163/sqft |
Source: Bright MLS #MDCH2033096 Report a problem | ||
| 5/3/2024 | Price change | $750,000-3.8%$163/sqft |
Source: Bright MLS #MDCH2032340 Report a problem | ||
| 4/25/2024 | Listed for sale | $780,000+511.8%$170/sqft |
Source: Bright MLS #MDCH2031564 Report a problem | ||
| 4/24/2012 | Sold | $127,500$28/sqft |
Source: Public Record Report a problem | ||
Public tax history
| Year | Property taxes | Tax assessment |
|---|---|---|
| 2025 | $8,177 +8% | $585,767 +7.3% |
| 2024 | $7,574 +19.4% | $546,033 +7.8% |
| 2023 | $6,344 +16.2% | $506,300 |
| 2022 | $5,457 -8.4% | $506,300 +6.5% |
| 2021 | $5,955 +3.4% | $475,233 +3.4% |
| 2020 | $5,760 -4.9% | $459,700 |
| 2019 | $6,054 | $459,700 |
| 2018 | $6,054 -4% | $459,700 -4% |
| 2017 | $6,306 | $478,800 +0.9% |
| 2016 | -- | $474,333 +1% |
| 2015 | -- | $469,867 +1% |
| 2014 | -- | $465,400 +283% |
| 2013 | -- | $121,500 |
| 2012 | -- | $121,500 -24.8% |
| 2011 | -- | $161,500 |
| 2010 | -- | $161,500 |
| 2009 | -- | $161,500 |
| 2008 | -- | $161,500 +27.2% |
| 2007 | -- | $126,916 +37.5% |
| 2006 | -- | $92,333 +59.9% |
| 2005 | -- | $57,750 |
| 2004 | -- | $57,750 |
| 2003 | -- | $57,750 |
| 2002 | -- | $57,750 |
| 2001 | -- | $57,750 |
Find assessor info on the county website
Neighborhood: 20646
Nearby homes
- $674,6004 bd3 ba3.2k sqft6225 Kerrick Dr, La Plata, MD 20646Off Market
- $749,3005 bd6 ba4k sqft6230 Kerrick Dr, La Plata, MD 20646Off Market

- $673,500-- bd3 ba4k sqft6385 Woodlawn Ct, La Plata, MD 20646Off Market
- $1,109,1007 bd5 ba6.2k sqft6215 Kerrick Dr, La Plata, MD 20646Off Market
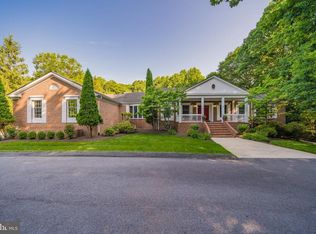
- $630,0004 bd4 ba3.6k sqft6235 Kerrick Dr, La Plata, MD 20646Sold
- $571,500-- bd2 ba3k sqft6240 Kerrick Dr, La Plata, MD 20646Off Market
- $744,8005 bd4 ba3.6k sqft11311 Shannon Ct, La Plata, MD 20646Off Market
- $778,700-- bd4 ba3.4k sqft6395 Woodlawn Ct, La Plata, MD 20646Off Market
Nearby schools
GreatSchools rating
- 7/10Mary Matula Elementary SchoolGrades: PK-5Distance: 2.1 mi
- 4/10Milton M. Somers Middle SchoolGrades: 6-8Distance: 3 mi
- 6/10La Plata High SchoolGrades: 9-12Distance: 1.7 mi
Schools provided by the listing agent
- District: Charles County Public Schools
Source: Bright MLS. This data may not be complete. We recommend contacting the local school district to confirm school assignments for this home.
Get a cash offer in 3 minutes
Find out how much your home could sell for in as little as 3 minutes with a no-obligation cash offer.
Estimated market value
$679,000
Get a cash offer in 3 minutes
Find out how much your home could sell for in as little as 3 minutes with a no-obligation cash offer.
Estimated market value
$679,000
- Maryland
- Charles County
- La Plata
- 20646
- 6220 Kerrick Dr
Nearby cities
Nearby zip codes
Other La Plata Topics
