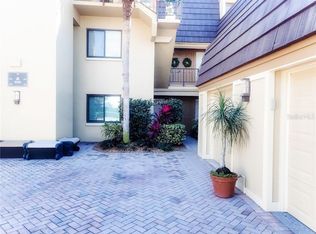
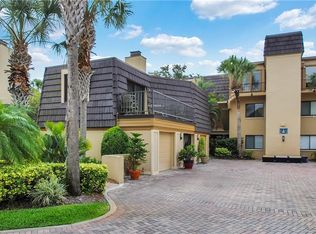
One or more photo(s) has been virtually staged. One-Of-A-Kind penthouse condominum nestled in the renowned community of Bay Hill Country Club is offered AT APPRAISED VALUE! Home of the pristigious Arnold Palmer Invitational Golf Tournament, this beautiful penthouse condo was originally home of legendary Arnold Palmer! Gorgeous views of marina & Lake Tibet which merges into the Butler Chain of Lakes! Private elevator glides you to the third floor penthouse and opens directly in front of the double door entry. From the moment you enter, the warm ambiance of the foyer greets you with built in cabinets and bookshelves and floor to ceiing windows, giving one a warm feeling of home. Greatroom area offers extensive space, including a ProLine Billiard table and all its components. TWO separate terraces, which I'll dub A & B, both boasting composite wood decking. Terrace A has convenient "pet space" that sports artificial grass and hidden drain for easy maintenance. Enjoy a mediterranean style, wood burning fireplace on Terrance B while relaxing in the beauty of sunsets and quiet ambiance. Off the Great room is the versitile Bonus room which owner utilized as the dining room. Fabulous Chef's dream kitchen boasts an abundance of solid wood cabinetry, large pantry, top of line stainless steel appliances including Subzero Refrigerator, Dacorc convection oven,Thermador glass cooktop, Dacor microwave, warming drawer, and Bosch dishwasher. Beautiful, blue quartz countertops offer an abundance of counter space & versitile stainless work island with built in electrical outlets! Owners suite offers windows allowing natural light ti filter in and large walk-in closet with built-ins, security drawers for valuables and a shuttered window offering natural light! Flex space off owners suite can be utilized as office, quiet sitting room or safe room and includes a double closet with built in shelving and drawers! Owners bath offers Jetted tub, separate vanities, shower and built in shelving and storage space. Two other full baths, one with tub and the other with shower. Large secondary bedrooms with walk-in california style closets with ample storage! Family room boasts built-in wall unit and access to third terrace that overlooks a pavered walkway that meanders through the trees surrounding the complex. Laundry room has both front loading washer/dryer, wine refrigerator and Keg-erator! In addition, there are TWO, 1-car garage bays, each with garage door openers. Even with its 3,400 square feet of living space, abundance of storage, and the expansive open floor plan, there is a feeling of comfort and warmth ingrained within this lifestyle of luxury & affluence that feels like home..an ideal choice for those who appreciate everything at their fingertips! Close access to high end shopping, restaurants, hospital, I-4, Florida Turnpike, and a blend of many other amenities awaits those with discerning tastes! For an opportunity to explore this one-of-a -kind property, please schedule your private showing at your earliest convenience.
Sold for $985,000
$985,000
6220 MASTERS BOULEVARD #A301, ORLANDO, FL 32819
3beds
3,400sqft
Condominium
Built in 1971
-- sqft lot
$1,072,900 Zestimate®
$290/sqft
$4,595 Estimated rent
Home value
$1,072,900
$966,000 - $1.21M
$4,595/mo
Zestimate® history
Owner options
List your home for rent
$4,595/mo
Rent Zestimate®
Find your next renter with Zillow Rental Manager. Plus, with online applications, you can quickly screen prospective tenants – for free.
$4,595/mo
Rent Zestimate®
Refinance and save
$9,283/mo
Est. payment
Refinancing to a lower rate could help reduce your monthly payments and save thousands over the life of the loan.
$9,283/mo
Est. payment
Explore your selling options
Work with a Zillow partner agent
Leverage their expertise and Zillow's premium Showcase listings to get your home seen by more buyers.
Get startedList with your own agent
Get your home in front of millions of buyers by listing it on Zillow.
Learn how to do itSell it yourself
Take full control of how buyers see your home on Zillow by listing For Sale by Owner (FSBO).
List your homeWhat's special
Zillow last checked:
Listing updated:
Listed by:
Kim Rollins 407-920-5763,
CHARLES RUTENBERG REALTY ORLANDO 407-622-2122
Bought with:
Kim Rollins, 680487
CHARLES RUTENBERG REALTY ORLANDO
Source: Stellar MLS,MLS#: O6177864 Originating MLS: Orlando Regional
Originating MLS: Orlando Regional
Facts & features
Interior
Bedrooms & bathrooms
- Bedrooms: 3
- Bathrooms: 3
- Full bathrooms: 3
Rooms
- Room types: Bonus Room, Family Room, Great Room, Utility Room
Primary bedroom
- Features: En Suite Bathroom, Walk-In Closet(s)
- Level: First
- Dimensions: 15.6x25.9
Bedroom 2
- Features: Built-In Shelving, Walk-In Closet(s)
- Level: First
- Dimensions: 20x10.9
Bedroom 3
- Features: Ceiling Fan(s), Walk-In Closet(s)
- Level: First
- Dimensions: 12.8x14.6
Primary bathroom
- Features: Tub with Separate Shower Stall
- Level: First
- Dimensions: 10x12
Balcony porch lanai
- Level: First
- Dimensions: 27.5x23
Bonus room
- Features: No Closet
- Level: First
- Dimensions: 15x16
Foyer
- Features: Built-In Shelving
- Level: First
- Dimensions: 27.5x7
Great room
- Level: First
- Dimensions: 84x17.5
Kitchen
- Features: Kitchen Island
- Level: First
- Dimensions: 10x16
Laundry
- Features: Other
- Level: First
- Dimensions: 3.5x16
Heating
- Central, Electric
Cooling
- Central Air
Appliances
- Included: Convection Oven, Cooktop, Dishwasher, Disposal, Dryer, Electric Water Heater, Microwave, Range, Range Hood, Refrigerator, Washer, Wine Refrigerator
- Laundry: Electric Dryer Hookup, Inside, Laundry Room, Washer Hookup
Features
- Built-in Features, Ceiling Fan(s), Crown Molding, Living Room/Dining Room Combo, Open Floorplan, Solid Wood Cabinets, Stone Counters, Thermostat, Walk-In Closet(s)
- Flooring: Tile, Hardwood
- Doors: Sliding Doors
- Windows: Blinds, Drapes, Shades, Shutters, Window Treatments
- Has fireplace: Yes
- Fireplace features: Outside, Wood Burning
Interior area
- Total structure area: 3,400
- Total interior livable area: 3,400 sqft
Property
Parking
- Total spaces: 1
- Parking features: Driveway, Garage Door Opener, Ground Level, Guest
- Attached garage spaces: 1
- Has uncovered spaces: Yes
- Details: Garage Dimensions: 22x13
Features
- Levels: One
- Stories: 1
- Patio & porch: Covered, Front Porch
- Exterior features: Balcony, Other, Rain Gutters
- Has view: Yes
- View description: Water, Lake, Marina
- Has water view: Yes
- Water view: Water,Lake,Marina
- Waterfront features: Lake Privileges, Skiing Allowed
- Body of water: LAKE TIBET
Lot
- Size: 9,413 Square Feet
- Features: In County, Near Golf Course, Near Marina, Sidewalk
Details
- Additional parcels included: 23-28-23-0519-01-0302
- Parcel number: 282328051901301
- Zoning: R-3
- Special conditions: None
Construction
Type & style
- Home type: Condo
- Property subtype: Condominium
- Attached to another structure: Yes
Materials
- Block, Stucco
- Foundation: Slab
- Roof: Membrane
Condition
- New construction: No
- Year built: 1971
Utilities & green energy
- Sewer: Public Sewer
- Water: Public
- Utilities for property: BB/HS Internet Available, Cable Available, Electricity Connected, Phone Available, Public, Sewer Connected, Street Lights, Underground Utilities
Community & HOA
Community
- Features: Buyer Approval Required, Deed Restrictions, Golf Carts OK, Golf, Sidewalks
- Security: Security System
- Pet fee: $0 monthly
- Subdivision: BAY HILL APTS
HOA
- Has HOA: Yes
- Amenities included: Cable TV
- Services included: Cable TV, Reserve Fund, Maintenance Structure, Maintenance Grounds, Manager, Trash
- HOA fee: $2,303 monthly
- HOA name: P & R Housing Management/Ryan Barlingar LCAM
- HOA phone: 407-841-6248
Location
- Region: Orlando
Financial & listing details
- Price per square foot: $290/sqft
- Tax assessed value: $652,365
- Annual tax amount: $12,571
- Date on market: 2/9/2024
- Cumulative days on market: 113 days
- Listing terms: Cash,Conventional
- Ownership: Condominium
- Total actual rent: 0
- Electric utility on property: Yes
- Road surface type: Paved
Price history
| Date | Event | Price |
|---|---|---|
| 7/3/2024 | Sold | $985,000-14.3%$290/sqft |
Source:  Stellar MLS #O6177864 Report a problem Stellar MLS #O6177864 Report a problem | ||
| 6/1/2024 | Pending sale | $1,150,000$338/sqft |
Source: Stellar MLS #O6177864 Report a problem | ||
| 4/4/2024 | Price change | $1,150,000-9.8%$338/sqft |
Source: Stellar MLS #O6177864 Report a problem | ||
| 2/23/2024 | Price change | $1,275,000-8.9%$375/sqft |
Source: Stellar MLS #O6177864 Report a problem | ||
| 2/9/2024 | Listed for sale | $1,400,000+243.1%$412/sqft |
Source: Stellar MLS #O6177864 Report a problem | ||
| 1/31/2002 | Sold | $408,000+63.2%$120/sqft |
Source: Public Record Report a problem | ||
| 1/24/1997 | Sold | $250,000+25%$74/sqft |
Source: Public Record Report a problem | ||
| 2/13/1996 | Sold | $200,000$59/sqft |
Source: Public Record Report a problem | ||
Public tax history
| Year | Property taxes | Tax assessment |
|---|---|---|
| 2024 | $10,500 +9.9% | $632,113 +10% |
| 2023 | $9,556 +10.2% | $574,648 +10% |
| 2022 | $8,673 +13.4% | $522,407 +10% |
| 2021 | $7,648 -0.8% | $474,915 |
| 2020 | $7,710 +2.3% | $474,915 +4% |
| 2019 | $7,534 +6.7% | $456,645 +8% |
| 2018 | $7,061 +0% | $422,730 +9% |
| 2017 | $7,061 +7.8% | $387,700 +9% |
| 2016 | $6,548 +7.2% | $355,800 +11% |
| 2015 | $6,109 -6.5% | $320,600 -11.9% |
| 2014 | $6,535 +2.5% | $363,700 +2% |
| 2013 | $6,376 -5.6% | $356,542 -4.9% |
| 2012 | $6,752 -9.8% | $374,771 -9.5% |
| 2011 | $7,489 -5.5% | $413,930 -7.9% |
| 2010 | $7,926 | $449,593 +11.1% |
| 2009 | -- | $404,800 -14.3% |
| 2008 | $4,042 -2.4% | $472,075 -9.8% |
| 2007 | $4,141 -6.2% | $523,250 +1.7% |
| 2006 | $4,416 +0.1% | $514,395 +17.5% |
| 2005 | $4,411 +4.5% | $437,919 +75.6% |
| 2004 | $4,219 -1.8% | $249,375 |
| 2003 | $4,297 -4.8% | $249,375 +5% |
| 2002 | $4,515 +19.1% | $237,500 +22.6% |
| 2001 | $3,791 -0.6% | $193,750 |
| 2000 | $3,815 | $193,750 |
Find assessor info on the county website
Neighborhood: 32819
Nearby homes
- $637,9002 bd2 ba1.4k sqft6220 Masters Blvd #A102, Orlando, FL 32819Off Market
- $608,4002 bd2 ba1.4k sqft6220 Masters Blvd #A103, Orlando, FL 32819Off Market
- $408,4002 bd2 ba1.4k sqft6230 Masters Blvd #A104, Orlando, FL 32819Off Market
- $660,8003 bd3 ba1.8k sqft6230 Masters Blvd #A201, Orlando, FL 32819Off Market

- $464,0002 bd2 ba1.4k sqft6220 Masters Blvd #A202, Orlando, FL 32819Off Market
- $408,4002 bd2 ba1.4k sqft6220 Masters Blvd #A203, Orlando, FL 32819Off Market
- $240,2001 bd1 ba915 sqft6220 Masters Blvd #A302, Orlando, FL 32819Off Market
- $---- bd-- ba-- sqft6220 Masters Blvd APT 103, Orlando, FL 32819Off Market
Nearby schools
GreatSchools rating
- 8/10Dr. Phillips Elementary SchoolGrades: PK-5Distance: 1.5 mi
- 7/10Southwest Middle SchoolGrades: 6-8Distance: 1.4 mi
- 5/10Dr. Phillips High SchoolGrades: PK,8-12Distance: 2.4 mi
Schools provided by the listing agent
- Elementary: Dr. Phillips Elem
- Middle: Southwest Middle
- High: Dr. Phillips High
Source: Stellar MLS. This data may not be complete. We recommend contacting the local school district to confirm school assignments for this home.
Get a cash offer in 3 minutes
Find out how much your home could sell for in as little as 3 minutes with a no-obligation cash offer.
Estimated market value
$1,072,900
Get a cash offer in 3 minutes
Find out how much your home could sell for in as little as 3 minutes with a no-obligation cash offer.
Estimated market value
$1,072,900
- Florida
- Orange County
- Bay Hill
- 32819
- 6220 MASTERS BOULEVARD Unit A301
Nearby cities
Nearby zip codes
Other Bay Hill Topics
