Skip main navigation
Sold for $230,000
  • $230,000

    6220 N 68th St, Omaha, NE 68104

    4beds
    1,560sqft
    Single Family Residence
    Built in 1971
    7,405 Square Feet Lot
    $246,000 Zestimate®
    $147/sqft
    $2,113 Estimated rent

    Home value

    $246,000

    $234,000 - $258,000

    $2,113/mo

    Zestimate® history
    Loading
    Loading...

    Owner options

    List your home for rent

    $2,113/mo

    Rent Zestimate®

    Find your next renter with Zillow Rental Manager. Plus, with online applications, you can quickly screen prospective tenants – for free.

    Learn more

    $2,113/mo

    Rent Zestimate®

    Refinance and save

    $1,716/mo

    Est. payment

    Refinancing to a lower rate could help reduce your monthly payments and save thousands over the life of the loan.

    See today's rates

    $1,716/mo

    Est. payment

    Explore your selling options

    Work with a Zillow partner agent

    Leverage their expertise and Zillow's premium Showcase listings to get your home seen by more buyers.

    Get started

    List with your own agent

    Get your home in front of millions of buyers by listing it on Zillow.

    Learn how to do it

    Sell it yourself

    Take full control of how buyers see your home on Zillow by listing For Sale by Owner (FSBO).

    List your home

    What's special

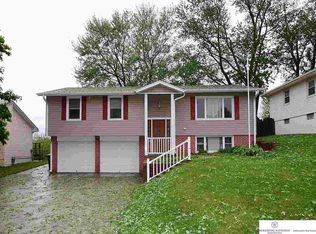
    Contract Pending - On market for back up offers Absolutely beautifully! New Appliances, New lighting, New exterior paint and New flooring throughout. This 4bd/2bth split level has plenty of room to spread out with 3 spacious bedrooms on the main and a fully finished basement with 3/4 bathroom, cozy rec room and conforming bedroom w/walk-in closet. The flat backyard is fully fenced with a patio and no rear neighbors. Great location! Easy access to Hwy 680. Located near restaurants, shopping, Nebraska Spine hospital and schools.

    Zillow last checked:

    Listing updated:

    Listed by:

    Tracy Maldonado 402-659-3708,

    Better Homes and Gardens R.E.

    Bought with:

    Amy Thompson, 20210141

    Coldwell Banker NHS RE

    Source: GPRMLS,MLS#: 22322780MLS Logo

    Facts & features

    Interior

    Bedrooms & bathrooms
    • Bedrooms: 4
    • Bathrooms: 2
    • 3/4 bathrooms: 2
    • Main level bathrooms: 1
    Primary bedroom
    • Features: Ceiling Fan(s), Laminate Flooring
    • Level: Main
    • Area: 140
    • Dimensions: 14 x 10
    Bedroom 2
    • Features: Ceiling Fan(s), Laminate Flooring
    • Level: Main
    • Area: 100.2
    • Dimensions: 11.06 x 9.06
    Bedroom 3
    • Features: Ceiling Fan(s), Laminate Flooring
    • Level: Main
    • Area: 81
    • Dimensions: 9 x 9
    Bedroom 4
    • Features: Walk-In Closet(s), Laminate Flooring
    • Level: Basement
    Kitchen
    • Features: Laminate Flooring
    • Level: Main
    • Area: 90.54
    • Dimensions: 10.06 x 9
    Living room
    • Features: Laminate Flooring
    • Level: Main
    • Area: 166.23
    • Dimensions: 15.03 x 11.06
    Basement
    • Area: 600
    Heating
    • Natural Gas, Forced Air
    Cooling
    • Central Air
    Appliances
    • Included: Range, Refrigerator, Washer, Dishwasher, Dryer, Microwave
    Features
    • Basement: Finished
    • Has fireplace: No
    Interior area
    • Total structure area: 1,560
    • Total interior livable area: 1,560 sqft
    • Finished area above ground: 960
    • Finished area below ground: 600

    Property

    Parking
    • Total spaces: 1
    • Parking features: Attached
    • Attached garage spaces: 1
    Features
    • Levels: Split Entry
    • Patio & porch: Patio
    • Fencing: Chain Link,Wood,Full
    Lot
    • Size: 7,405 Square Feet
    • Dimensions: 125 x 60
    • Features: Up to 1/4 Acre., Subdivided
    Details
    • Parcel number: 2117430792

    Construction

    Type & style
    • Home type: SingleFamily
    • Property subtype: Single Family Residence
    Materials
    • Vinyl Siding
    • Foundation: Block
    • Roof: Composition
    Condition
    • Not New and NOT a Model
    • New construction: No
    • Year built: 1971

    Utilities & green energy

    • Sewer: Public Sewer
    • Water: Public

    Community & HOA

    Community
    • Subdivision: Ridgeview
    HOA
    • Has HOA: No
    Location
    • Region: Omaha

    Financial & listing details

    • Price per square foot: $147/sqft
    • Tax assessed value: $196,700
    • Annual tax amount: $3,289
    • Date on market: 9/28/2023
    • Listing terms: VA Loan,Conventional,Cash
    • Ownership: Fee Simple

    Price history

    DateEventPrice
    8/25/2026Listing removed$2,200$1/sqft
    Source: Zillow Rentals Report a problem
    8/15/2026Listed for rent$2,200$1/sqft
    Source: Zillow Rentals Report a problem
    12/1/2023Sold$230,000-2.1%$147/sqft
    Source: GPRMLS #22322780 Report a problem
    11/3/2023Pending sale$235,000$151/sqft
    Source: GPRMLS #22322780 Report a problem
    10/16/2023Price change$235,000-2.1%$151/sqft
    Source: GPRMLS #22322780 Report a problem
    9/28/2023Listed for sale$240,000+53.8%$154/sqft
    Source: GPRMLS #22322780 Report a problem
    8/11/2023Sold$156,000+15.6%$100/sqft
    Source: GPRMLS #22316732 Report a problem
    8/4/2023Pending sale$135,000$87/sqft
    Source: GPRMLS #22316732 Report a problem
    8/2/2023Listed for sale$135,000+309.1%$87/sqft
    Source: GPRMLS #22316732 Report a problem
    2/7/2003Sold$33,000$21/sqft
    Source: Public Record Report a problem

    Public tax history

    YearProperty taxesTax assessment
    2025$3,289 -2.6%$196,700
    2024$3,376 +22.1%$196,700 +50.2%
    2023$2,764 $131,000
    2022-- $131,000 +14.8%
    2021-- $114,100
    2020-- $114,100 +16.5%
    2019$2,102 +8%$97,900 +8.2%
    2018$1,946 +10.9%$90,500 +10.6%
    2017$1,755 $81,800
    2016$1,755 +1.4%$81,800
    2015$1,732 $81,800
    2014-- $81,800
    2013-- $81,800
    2012-- $81,800 -6.2%
    2011-- $87,200
    2009$1,789 $87,200
    2008-- $87,200 +10.9%
    2005-- $78,600
    2004-- $78,600
    Find assessor info on the county website

    Neighborhood: Cole Creek

    Nearby schools

    GreatSchools rating
    Schools provided by the listing agent
    • Elementary: Hartman
    • Middle: Hale
    • High: Northwest
    • District: Omaha

    Source: GPRMLS. This data may not be complete. We recommend contacting the local school district to confirm school assignments for this home.

    Sell for more on Zillow
    Get a Zillow Showcase℠ listing at no additional cost and you could sell for .
    $246,000
    2% more
    +$4,920
    With Zillow Showcase(estimated)
    $250,920
    Sell for more on Zillow
    Get a Zillow Showcase℠ listing at no additional cost and you could sell for .
    $246,000
    2% more
    +$4,920
    With Zillow Showcase(estimated)
    $250,920