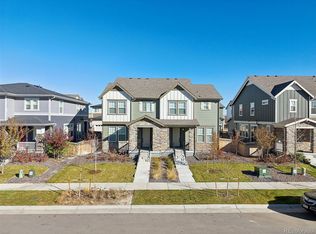
This house comes with a REDUCED RATE as low as 4.99% (APR 5.414%) as of 11/21/2025 through List & Lock™. This is a seller paid rate-buydown that reduces the buyer’s interest rate and monthly payment. Terms apply, see disclosures for more information.This stunning turn-key property with over $76,000 in builder upgrades represents a remarkable value. Built in 2023 and refreshed with new carpet and interior paint, the upscale residence looks and feels brand new, making it perfect for an owner-occupant seeking modern comforts, or an investor desiring rental income of ~$3,000/mo. Both sides of the paired home, 6220 and 6218 N. Nepal Ct., are for sale, offering flexibility for a multi-generational family wishing to live next door in a beautiful master-planned community, or an investor seeking to rent one side while living in the other, or leasing both units for maximum income of ~$6,000/month. Nestled on a quiet tree-lined street, facing a publicly accessible pocket park, this home offers an open-concept main level featuring luxury vinyl plank flooring, upgraded cabinetry, quartz countertops, a stylish hexagon backsplash, and fingerprint-resistant stainless-steel Whirlpool appliances. The living room’s contemporary gas fireplace, with ceramic tile surround and inlaid wood mantle, and upgraded lighting package add warmth and sophistication, while large double-pane windows provide abundant natural light. Upstairs, a spacious loft-based family room connects to three bedrooms, two full bathrooms, and a conveniently located top-floor laundry room. The impressive primary suite boasts a 19’x14’ bedroom, 6’x6’ walk-in closet, and spa-style bath with dual vanities and a glass-enclosed shower. The unfinished basement, with rough-in plumbing, offers 600+sq ft of expansion potential for two additional bedrooms, a bath, and or recreation space. Complete with an attached two-car garage, ample side yard, transferable builder warranty, and minutes from everything.
Sold for $455,000
$455,000
6220 N Nepal Court, Aurora, CO 80019
3beds
2,374sqft
Duplex
Built in 2023
2,720 Square Feet Lot
$481,000 Zestimate®
$192/sqft
$3,054 Estimated rent
Home value
$481,000
$457,000 - $505,000
$3,054/mo
Zestimate® history
Owner options
List your home for rent
$3,054/mo
Rent Zestimate®
Find your next renter with Zillow Rental Manager. Plus, with online applications, you can quickly screen prospective tenants – for free.
$3,054/mo
Rent Zestimate®
Refinance and save
$2,867/mo
Est. payment
Refinancing to a lower rate could help reduce your monthly payments and save thousands over the life of the loan.
$2,867/mo
Est. payment
Explore your selling options
Work with a Zillow partner agent
Leverage their expertise and Zillow's premium Showcase listings to get your home seen by more buyers.
Get startedList with your own agent
Get your home in front of millions of buyers by listing it on Zillow.
Learn how to do itSell it yourself
Take full control of how buyers see your home on Zillow by listing For Sale by Owner (FSBO).
List your homeWhat's special
Zillow last checked:
Listing updated:
Listed by:
Joshua Jackson 303-993-9371 jjackson@livsothebysrealty.com,
LIV Sotheby's International Realty
Bought with:
John Steeby, 100074999
Corcoran Perry & Co.
Source: REcolorado as distributed by MLS GRID,MLS#: 7985987
Facts & features
Interior
Bedrooms & bathrooms
- Bedrooms: 3
- Bathrooms: 3
- Full bathrooms: 2
- 1/2 bathrooms: 1
- Main level bathrooms: 1
Bedroom
- Description: Carpet
- Features: Primary Suite
- Level: Upper
- Area: 266 Square Feet
- Dimensions: 14 x 19
Bedroom
- Description: Carpet
- Level: Upper
- Area: 120 Square Feet
- Dimensions: 12 x 10
Bedroom
- Description: Carpet
- Level: Upper
- Area: 132 Square Feet
- Dimensions: 12 x 11
Bathroom
- Description: Luxury Vinyl Plank Floors
- Level: Main
- Area: 25 Square Feet
- Dimensions: 5 x 5
Bathroom
- Description: Luxury Vinyl Plank Floors; Quartz Countertop, Rectangle Tile, Glass Shower Enclosure
- Features: Primary Suite
- Level: Upper
- Area: 50 Square Feet
- Dimensions: 10 x 5
Bathroom
- Description: Luxury Vinyl Plank Floors; Quartz Countertop, Rectangle Tile
- Level: Upper
- Area: 45 Square Feet
- Dimensions: 9 x 5
Dining room
- Description: Luxury Vinyl Plank Floors
- Level: Main
- Area: 168 Square Feet
- Dimensions: 14 x 12
Kitchen
- Description: Luxury Vinyl Plank Floors; Quartz Countertops, Hexagon Tile Backsplash, Upgraded Cabinets, Custom Pennant Lights, And A Whirlpool Fingerprint-Resistant Stainless-Steel Appliance Package
- Level: Main
- Area: 126 Square Feet
- Dimensions: 14 x 9
Laundry
- Description: Luxury Vinyl Plank Floors
- Level: Upper
- Area: 36 Square Feet
- Dimensions: 6 x 6
Living room
- Description: Luxury Vinyl Plank Floors With Upgraded Ceramic Tile Gas Fireplace With Mantle.
- Level: Main
- Area: 231 Square Feet
- Dimensions: 11 x 21
Loft
- Description: Carpet
- Level: Upper
- Area: 336 Square Feet
- Dimensions: 16 x 21
Heating
- Forced Air
Cooling
- Central Air
Appliances
- Included: Dishwasher, Dryer, Microwave, Oven, Range, Washer
- Laundry: In Unit
Features
- Granite Counters, Open Floorplan, Primary Suite, Quartz Counters, Walk-In Closet(s)
- Flooring: Carpet, Vinyl
- Windows: Window Coverings
- Basement: Unfinished
- Number of fireplaces: 1
- Fireplace features: Living Room
- Common walls with other units/homes: 1 Common Wall
Interior area
- Total structure area: 2,374
- Total interior livable area: 2,374 sqft
- Finished area above ground: 1,721
- Finished area below ground: 0
Property
Parking
- Total spaces: 2
- Parking features: Concrete
- Attached garage spaces: 2
Features
- Levels: Two
- Stories: 2
- Exterior features: Private Yard
Lot
- Size: 2,720 Square Feet
Details
- Parcel number: R0209987
- Special conditions: Standard
Construction
Type & style
- Home type: SingleFamily
- Property subtype: Duplex
- Attached to another structure: Yes
Materials
- Frame
- Roof: Composition
Condition
- Year built: 2023
Utilities & green energy
- Sewer: Public Sewer
- Water: Public
- Utilities for property: Cable Available, Electricity Connected, Internet Access (Wired), Natural Gas Connected, Phone Available
Community & HOA
Community
- Security: Carbon Monoxide Detector(s), Smoke Detector(s)
- Subdivision: Painted Prairie
HOA
- Has HOA: Yes
- Services included: Maintenance Grounds, Snow Removal
- HOA fee: $140 monthly
- HOA name: Painted Prairie Owners Association
- HOA phone: 303-482-2213
Location
- Region: Aurora
Financial & listing details
- Price per square foot: $192/sqft
- Tax assessed value: $522,000
- Annual tax amount: $6,630
- Date on market: 11/6/2025
- Listing terms: Cash,Conventional,FHA,VA Loan
- Exclusions: Staging Items And Personal Property.
- Ownership: Individual
- Electric utility on property: Yes
- Road surface type: Paved
Price history
| Date | Event | Price |
|---|---|---|
| 1/16/2026 | Listing removed | $2,950$1/sqft |
Source: Zillow Rentals Report a problem | ||
| 1/5/2026 | Listed for rent | $2,950+7.3%$1/sqft |
Source: Zillow Rentals Report a problem | ||
| 12/30/2025 | Sold | $455,000-1.1%$192/sqft |
Source:  REcolorado as distributed by MLS GRID #7985987 Report a problem REcolorado as distributed by MLS GRID #7985987 Report a problem | ||
| 12/16/2025 | Pending sale | $460,000$194/sqft |
Source: REcolorado as distributed by MLS GRID #7985987 Report a problem | ||
| 12/1/2025 | Price change | $460,000-1.1%$194/sqft |
Source: REcolorado as distributed by MLS GRID #7985987 Report a problem | ||
| 11/6/2025 | Listed for sale | $465,000-7%$196/sqft |
Source: REcolorado as distributed by MLS GRID #7985987 Report a problem | ||
| 9/15/2023 | Listing removed | -- |
Source: Zillow Rentals Report a problem | ||
| 9/8/2023 | Listed for rent | $2,750$1/sqft |
Source: Zillow Rentals Report a problem | ||
| 8/29/2023 | Sold | $500,000$211/sqft |
Source: Public Record Report a problem | ||
Public tax history
| Year | Property taxes | Tax assessment |
|---|---|---|
| 2025 | $6,630 +84.5% | $32,620 -16.7% |
| 2024 | $3,594 +26.2% | $39,160 +99.9% |
| 2023 | $2,848 +75643.6% | $19,590 +28.4% |
| 2022 | $4 | $15,260 |
Find assessor info on the county website
Neighborhood: Painted Prairie
Nearby homes
- $435,0003 bd3 ba2.1k sqft6218 N Nepal Ct, Aurora, CO 80019Sold
- $500,0003 bd3 ba1.8k sqft6210 N Nepal Ct, Aurora, CO 80019Sold
- $620,9594 bd3 ba2k sqft6208 N Nepal Ct, Aurora, CO 80019Sold
- $510,000-- bd-- ba1.9k sqft6258 N Nepal Ct, Aurora, CO 80019Sold
- $478,0843 bd2 ba1.7k sqft6268 N Nepal Ct, Aurora, CO 80019Sold
- $470,7003 bd3 ba1.8k sqft6238 N Nepal Ct, Aurora, CO 80019Off Market
- $56,178-- bd-- ba-- sqft6238 N Nepal Ct, Aurora, CO 80019Off Market
- $498,7413 bd3 ba1.7k sqft6260 N Nepal Ct, Aurora, CO 80019Sold
Nearby schools
GreatSchools rating
- 5/10Aurora Highlands P-8Grades: PK-8Distance: 3 mi
- 5/10Vista Peak 9-12 PreparatoryGrades: 9-12Distance: 6.3 mi
Schools provided by the listing agent
- Elementary: Harmony Ridge P-8
- Middle: Harmony Ridge P-8
- High: Vista Peak
- District: Adams-Arapahoe 28J
Source: REcolorado as distributed by MLS GRID. This data may not be complete. We recommend contacting the local school district to confirm school assignments for this home.
Get a cash offer in 3 minutes
Find out how much your home could sell for in as little as 3 minutes with a no-obligation cash offer.
Estimated market value
$481,000
Get a cash offer in 3 minutes
Find out how much your home could sell for in as little as 3 minutes with a no-obligation cash offer.
Estimated market value
$481,000
- Colorado
- Adams County
- Aurora
- 80019
- Painted Prairie
- 6220 N Nepal Court
Nearby cities
Nearby neighborhoods
Nearby zip codes
Other Aurora Topics
