Skip main navigation
Off market
  • Price Unknown

    6220 Ottawa St, El Dorado Hills, CA 95762

    4beds
    3,445sqft
    Single Family Residence
    Built in 2023
    -- sqft lot
    $-- Zestimate®
    $--/sqft
    $5,579 Estimated rent

    Home value

    Not available

    Estimated sales range

    Not available

    $5,579/mo

    Zestimate® history
    Loading
    Loading...

    Owner options

    List your home for rent

    $5,579/mo

    Rent Zestimate®

    Find your next renter with Zillow Rental Manager. Plus, with online applications, you can quickly screen prospective tenants – for free.

    Learn more

    $5,579/mo

    Rent Zestimate®

    Refinance and save

    Refinancing to a lower rate could help reduce your monthly payments and save thousands over the life of the loan.

    See today's rates

    Explore your selling options

    Work with a Zillow partner agent

    Leverage their expertise and Zillow's premium Showcase listings to get your home seen by more buyers.

    Get started

    List with your own agent

    Get your home in front of millions of buyers by listing it on Zillow.

    Learn how to do it

    Sell it yourself

    Take full control of how buyers see your home on Zillow by listing For Sale by Owner (FSBO).

    List your home

    What's special

    Walk-in closetWalk-in closetsSeparate tubBack patioCovered back patioJunior suitePrivate door

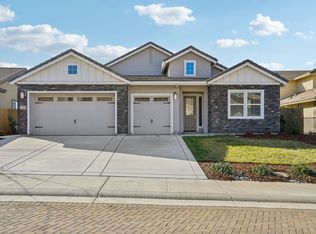

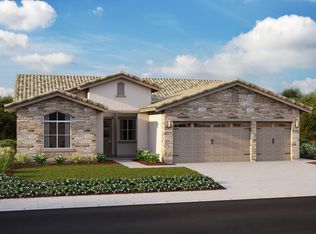
    The Indigo floor plan is a stunning, two-story home that is sure to impress homeowners and their guests. The rounded entryway soars to the second floor, creating a stately facade and grand entrance to your home. Adjacent to this area is a secondary living room with access to one of two garages, and a dining room which leads into the great room overlooking the covered back patio, gourmet kitchen and breakfast nook. Right off the kitchen is a laundry room with access to the second garage, storage space and the staircase. The master suite finishes off the first floor, with a private door to the back patio, a dual-sink master bathroom with separate tub and shower and a walk-in closet. The second floor landing overlooks the main floor great room and opens up to a bonus room, which can be used for just about any purpose imaginable. Upstairs you'll find a junior suite with a private bathroom and walk-in closet, and two additional bedrooms with walk-in closets and a shared full bathroom. Enjoy the view from upstairs as well with a second-story covered deck.

    This property is not currently displayed as for sale or rent on Zillow. This may be different from what's on other websites or public sources.

    Zillow last checked:

    Listing updated:

    Source: Elliott HomesMLS Logo

    Facts & features

    Interior

    Bedrooms & bathrooms
    • Bedrooms: 4
    • Bathrooms: 4
    • Full bathrooms: 3
    • 1/2 bathrooms: 1
    Interior area
    • Total interior livable area: 3,445 sqft

    Property

    Parking
    • Total spaces: 3
    • Parking features: Garage
    • Garage spaces: 3
    Features
    • Levels: 2.0
    • Stories: 2

    Construction

    Type & style
    • Home type: SingleFamily
    • Property subtype: Single Family Residence
    Condition
    • New Construction
    • New construction: Yes
    • Year built: 2023
    Details
    • Builder name: Elliott Homes

    Community & HOA

    Community
    • Subdivision: Ponderosa at Saratoga Estates
    Location
    • Region: El Dorado Hills

    Financial & listing details

    • Date on market: 11/23/2023

    Price history

    DateEventPrice
    11/27/2023Listing removed--
    Source: Elliott Homes Report a problem
    11/23/2023Listed for sale$1,081,170$314/sqft
    Source: Elliott Homes Report a problem

    Public tax history

    Tax history is unavailable.

    Neighborhood: 95762

    Nearby schools

    GreatSchools rating