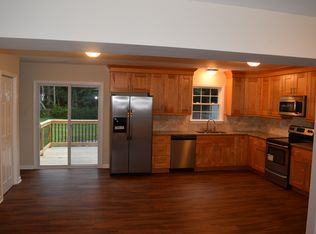
BACK ON THE MARKET NO FAULT OF THE SELLERS! Presenting 6220 Perthwood Lane, a charming single-family 3 bedroom 1.5 Bath Rancher situated in the serene community of Chesterfield. This abode offers a blend of comfort, simplicity, and potential. With an interior that provides a blank canvas to inspire your design aspirations, the property stands ready to be transformed into a personalized haven. Step inside to find a living space awash with natural light streaming through generous windows, highlighting the sizable room that can easily accommodate various living arrangements. The neutral color palette offers a sense of tranquility. The efficient central heating system with backup provided by baseboard heaters ensures a cozy environment during the cooler months. The kitchen, characterized by richly toned wooden cabinetry, provides ample storage and preparation spaces. An overhead fan adds circulation above, and the space is complete with necessary appliances and a picturesque window to gaze out while attending to culinary tasks. The breakfast bar invites informal dining and socializing, making it the heart of the home. Slide through to the expansive backyard where leisure and outdoor gatherings find an ideal setting. Here, the wooden deck beckons for barbecues and outside dining while overlooking the generous lawn that stretches out, offering ample space for gardening, playing, or simply soaking in the sun and fresh air. Conveniently located, this property benefits from its proximity to local amenities, shops, and services, making everyday errands effortless. With its strong foundational features and inviting exterior, 6220 Perthwood Lane stands as a fine opportunity for homebuyers seeking a residence with potential and a community-focused lifestyle.
Sold for $201,000
$201,000
6220 Perthwood Ln, South Chesterfield, VA 23803
3beds
1,200sqft
Single Family Residence
Built in 1982
10,323 Square Feet Lot
$249,600 Zestimate®
$168/sqft
$1,781 Estimated rent
Home value
$249,600
$235,000 - $265,000
$1,781/mo
Zestimate® history
Owner options
List your home for rent
$1,781/mo
Rent Zestimate®
Find your next renter with Zillow Rental Manager. Plus, with online applications, you can quickly screen prospective tenants – for free.
$1,781/mo
Rent Zestimate®
Refinance and save
$965/mo
Est. payment
Refinancing to a lower rate could help reduce your monthly payments and save thousands over the life of the loan.
$965/mo
Est. payment
Explore your selling options
Work with a Zillow partner agent
Leverage their expertise and Zillow's premium Showcase listings to get your home seen by more buyers.
Get startedList with your own agent
Get your home in front of millions of buyers by listing it on Zillow.
Learn how to do itSell it yourself
Take full control of how buyers see your home on Zillow by listing For Sale by Owner (FSBO).
List your homeWhat's special
Zillow last checked:
Listing updated:
Listed by:
Tina McCabe 804-536-6800,
EXP Realty LLC
Bought with:
Tina McCabe, 0225088750
EXP Realty LLC
Source: CVRMLS,MLS#: 2411843 Originating MLS: Central Virginia Regional MLS
Originating MLS: Central Virginia Regional MLSFacts & features
Interior
Bedrooms & bathrooms
- Bedrooms: 3
- Bathrooms: 2
- Full bathrooms: 1
- 1/2 bathrooms: 1
Other
- Description: Tub & Shower
- Level: First
Half bath
- Level: First
Heating
- Electric, Heat Pump
Cooling
- Central Air
Appliances
- Laundry: Washer Hookup
Features
- Bedroom on Main Level, Eat-in Kitchen
- Has basement: No
- Attic: Pull Down Stairs
Interior area
- Total interior livable area: 1,200 sqft
- Finished area above ground: 1,200
Property
Features
- Levels: One
- Stories: 1
- Patio & porch: Porch
- Exterior features: Out Building(s), Porch, Storage, Shed
- Pool features: None
Lot
- Size: 10,323 Square Feet
Details
- Additional structures: Outbuilding
- Parcel number: 780615407600000
- Zoning description: R7
- Special conditions: Estate
Construction
Type & style
- Home type: SingleFamily
- Architectural style: Ranch
- Property subtype: Single Family Residence
Materials
- Frame, Vinyl Siding
- Roof: Shingle
Condition
- Resale
- New construction: No
- Year built: 1982
Utilities & green energy
- Sewer: Public Sewer
- Water: Public
Community & HOA
Community
- Subdivision: Oak Forest Estates
Location
- Region: South Chesterfield
Financial & listing details
- Price per square foot: $168/sqft
- Tax assessed value: $212,100
- Annual tax amount: $1,930
- Date on market: 10/2/2025
- Ownership: Estate
Price history
| Date | Event | Price |
|---|---|---|
| 12/6/2024 | Sold | $201,000-8.6%$168/sqft |
Source:  CVRMLS #2411843 Report a problem CVRMLS #2411843 Report a problem | ||
| 11/18/2024 | Pending sale | $219,900$183/sqft |
Source: CVRMLS #2411843 Report a problem | ||
| 10/9/2024 | Price change | $219,900-8.3%$183/sqft |
Source: CVRMLS #2411843 Report a problem | ||
| 9/17/2024 | Listed for sale | $239,900$200/sqft |
Source: CVRMLS #2411843 Report a problem | ||
| 9/5/2024 | Pending sale | $239,900$200/sqft |
Source: CVRMLS #2411843 Report a problem | ||
| 8/19/2024 | Listed for sale | $239,900$200/sqft |
Source: CVRMLS #2411843 Report a problem | ||
| 8/1/2024 | Pending sale | $239,900$200/sqft |
Source: CVRMLS #2411843 Report a problem | ||
| 7/21/2024 | Price change | $239,900-4%$200/sqft |
Source: CVRMLS #2411843 Report a problem | ||
| 6/26/2024 | Listed for sale | $249,900+213.4%$208/sqft |
Source: CVRMLS #2411843 Report a problem | ||
| 4/12/2001 | Sold | $79,740+42.4%$66/sqft |
Source: Public Record Report a problem | ||
| 10/13/1998 | Sold | $56,000$47/sqft |
Source: Public Record Report a problem | ||
Public tax history
| Year | Property taxes | Tax assessment |
|---|---|---|
| 2025 | $2,053 +1.3% | $230,700 +2.4% |
| 2024 | $2,028 +5.1% | $225,300 +6.2% |
| 2023 | $1,930 +16.1% | $212,100 +17.4% |
| 2022 | $1,662 +8.5% | $180,700 +12% |
| 2021 | $1,532 +9.8% | $161,300 +9.8% |
| 2020 | $1,396 +4.5% | $146,900 +4.5% |
| 2019 | $1,336 -1% | $140,600 +2.8% |
| 2018 | $1,350 +11.1% | $136,800 +4.9% |
| 2017 | $1,214 | $130,400 +5.2% |
| 2016 | $1,214 | $123,900 |
| 2015 | $1,214 | $123,900 |
| 2014 | $1,214 | $123,900 +2.8% |
| 2013 | -- | $120,500 -6% |
| 2012 | -- | $128,200 -0.8% |
| 2011 | -- | $129,200 -12.5% |
| 2010 | -- | $147,700 -0.4% |
| 2009 | -- | $148,300 +4.1% |
| 2008 | -- | $142,400 +15.9% |
| 2007 | -- | $122,900 +29.1% |
| 2005 | -- | $95,200 +7.8% |
| 2004 | -- | $88,300 +9.6% |
| 2003 | -- | $80,600 +7.3% |
| 2002 | -- | $75,100 +5.2% |
| 2001 | -- | $71,400 |
Find assessor info on the county website
Neighborhood: 23803
Nearby homes
- $322,6005 bd2 ba1.5k sqft6210 Perthwood Ln, South Chesterfield, VA 23803Off Market
- $241,4003 bd1 ba1k sqft6226 Perthwood Ln, South Chesterfield, VA 23803Off Market
- $339,6004 bd2 ba1.5k sqft6204 Perthwood Ln, South Chesterfield, VA 23803Off Market
- $273,9002 bd1 ba1.5k sqft6230 Perthwood Ln, South Chesterfield, VA 23803Off Market
- $286,0004 bd2 ba1.3k sqft6217 Perthwood Ln, South Chesterfield, VA 23803Off Market
- $237,0003 bd1 ba1k sqft6221 Perthwood Ln, South Chesterfield, VA 23803Off Market
- $302,6004 bd2 ba1.3k sqft6213 Perthwood Ln, South Chesterfield, VA 23803Off Market
- $279,0003 bd1 ba1k sqft6225 Perthwood Ln, South Chesterfield, VA 23803Off Market
Nearby schools
GreatSchools rating
- 7/10Matoaca Elementary SchoolGrades: PK-5Distance: 0.3 mi
- 4/10Matoaca Middle SchoolGrades: 6-8Distance: 0.5 mi
- 4/10Matoaca High SchoolGrades: 9-12Distance: 2.2 mi
Schools provided by the listing agent
- Elementary: Matoaca
- Middle: Matoaca
- High: Matoaca
Source: CVRMLS. This data may not be complete. We recommend contacting the local school district to confirm school assignments for this home.
Get a cash offer in 3 minutes
Find out how much your home could sell for in as little as 3 minutes with a no-obligation cash offer.
Estimated market value
$249,600
Get a cash offer in 3 minutes
Find out how much your home could sell for in as little as 3 minutes with a no-obligation cash offer.
Estimated market value
$249,600
- Virginia
- Chesterfield County
- Petersburg
- 23803
- 6220 Perthwood Ln
Nearby cities
Nearby zip codes
Other Petersburg Topics
