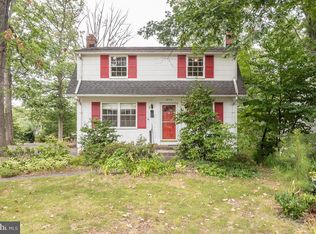
Rich with natural light and situated on a landscaped homesite in Berwyn Heights is this well maintained split foyer offering 2,400 sqft. A central foyer ushers you into this fine home featuring a light-filled living room brightened by a bay window, showing gleaming hardwoods that flow into the adjoined dining room enhanced by a lighted ceiling fan, together offering more open entertaining spaces. Cook creatively in the bright and cheery kitchen boasting classic raised panel wood cabinetry, beveled edge counters, a full appliance package, and breakfast table space with glass slider access to the deck and backyard. For total relaxation, step downstairs to find a family room, extra space for an open office, a laundry, and additional storage. The lower level sports a rec room, a laundry room, and additional storage space. Close to everyday needs and commuter routes making life easy. Welcome Home!
Sold for $430,000
$430,000
6220 Quebec Pl, College Park, MD 20740
3beds
2,400sqft
Single Family Residence
Built in 1965
6,642 Square Feet Lot
$482,400 Zestimate®
$179/sqft
$2,993 Estimated rent
Home value
$482,400
$458,000 - $507,000
$2,993/mo
Zestimate® history
Owner options
List your home for rent
$2,993/mo
Rent Zestimate®
Find your next renter with Zillow Rental Manager. Plus, with online applications, you can quickly screen prospective tenants – for free.
$2,993/mo
Rent Zestimate®
Refinance and save
$2,719/mo
Est. payment
Refinancing to a lower rate could help reduce your monthly payments and save thousands over the life of the loan.
$2,719/mo
Est. payment
Explore your selling options
Work with a Zillow partner agent
Leverage their expertise and Zillow's premium Showcase listings to get your home seen by more buyers.
Get startedList with your own agent
Get your home in front of millions of buyers by listing it on Zillow.
Learn how to do itSell it yourself
Take full control of how buyers see your home on Zillow by listing For Sale by Owner (FSBO).
List your homeWhat's special
Zillow last checked:
Listing updated:
Listed by:
Bob Lucido 410-465-6900,
Keller Williams Lucido Agency,
Listing Team: Keller Williams Lucido Agency, Co-Listing Agent: Stephanie Lightfoot 240-271-4593,
Keller Williams Lucido Agency
Bought with:
Ryan Hehman, 677576
Compass
Source: Bright MLS,MLS#: MDPG2109984
Facts & features
Interior
Bedrooms & bathrooms
- Bedrooms: 3
- Bathrooms: 3
- Full bathrooms: 1
- 1/2 bathrooms: 2
- Main level bathrooms: 2
- Main level bedrooms: 3
Basement
- Area: 1428
Heating
- Forced Air, Natural Gas
Cooling
- Central Air, Electric
Appliances
- Included: Dishwasher, Disposal, Exhaust Fan, Oven/Range - Gas, Refrigerator, Washer, Dryer, Water Heater, Energy Efficient Appliances, Freezer, Self Cleaning Oven, Gas Water Heater
- Laundry: In Basement, Hookup
Features
- Attic, Dining Area, Kitchen - Table Space, Primary Bath(s), Floor Plan - Traditional, Dry Wall, Paneled Walls
- Flooring: Carpet, Ceramic Tile, Hardwood
- Doors: Insulated
- Windows: Bay/Bow
- Basement: Rear Entrance,Walk-Out Access,Full,Finished
- Number of fireplaces: 1
- Fireplace features: Glass Doors
Interior area
- Total structure area: 2,628
- Total interior livable area: 2,400 sqft
- Finished area above ground: 1,200
- Finished area below ground: 1,200
Property
Parking
- Parking features: Off Street
Accessibility
- Accessibility features: None
Features
- Levels: Split Foyer,Two
- Stories: 2
- Patio & porch: Deck
- Exterior features: Sidewalks
- Pool features: None
- Fencing: Back Yard
Lot
- Size: 6,642 sqft
Details
- Additional structures: Above Grade, Below Grade
- Parcel number: 17212395499
- Zoning: R55
- Special conditions: Standard
Construction
Type & style
- Home type: SingleFamily
- Property subtype: Single Family Residence
Materials
- Combination, Brick
- Foundation: Concrete Perimeter
- Roof: Shingle
Condition
- New construction: No
- Year built: 1965
Utilities & green energy
- Sewer: Public Sewer
- Water: Public
Community & neighborhood
Security
- Security features: Main Entrance Lock
Location
- Region: College Park
- Subdivision: Berwyn Heights
- Municipality: BERWYN HEIGHTS
Other
Other facts
- Listing agreement: Exclusive Right To Sell
- Ownership: Fee Simple
Price history
| Date | Event | Price |
|---|---|---|
| 5/23/2026 | Listing removed | $489,900$204/sqft |
Source:  Long & Foster Broker Feed #MDPG2198650 Report a problem Long & Foster Broker Feed #MDPG2198650 Report a problem | ||
| 4/11/2026 | Listed for sale | $489,900+13.9%$204/sqft |
Source:  Bright MLS #MDPG2198650 Report a problem Bright MLS #MDPG2198650 Report a problem | ||
| 5/20/2024 | Sold | $430,000+2.4%$179/sqft |
Source: Bright MLS #MDPG2109984 Report a problem | ||
| 5/8/2024 | Pending sale | $420,000$175/sqft |
Source: Bright MLS #MDPG2109984 Report a problem | ||
| 5/2/2024 | Listed for sale | $420,000+20%$175/sqft |
Source: Bright MLS #MDPG2109984 Report a problem | ||
| 8/7/2018 | Listing removed | $349,900$146/sqft |
Source: Long & Foster Real Estate, Inc. #PG10279201 Report a problem | ||
| 7/19/2018 | Price change | $349,900-2.8%$146/sqft |
Source: Long & Foster Real Estate, Inc. #PG10279201 Report a problem | ||
| 6/26/2018 | Listed for sale | $359,900$150/sqft |
Source: Long & Foster Real Estate, Inc. #1001926460 Report a problem | ||
Public tax history
| Year | Property taxes | Tax assessment |
|---|---|---|
| 2025 | $7,700 +31.3% | $393,933 +3% |
| 2024 | $5,864 +4.9% | $382,300 +2.8% |
| 2023 | $5,592 -3.7% | $371,900 -2.7% |
| 2022 | $5,807 +9.2% | $382,300 +8.9% |
| 2021 | $5,319 +6.8% | $351,100 +6.8% |
| 2020 | $4,982 +17.9% | $328,833 +15.7% |
| 2019 | $4,225 | $284,300 |
| 2018 | -- | $284,300 +8% |
| 2017 | $4,710 +11.2% | $263,300 +8.7% |
| 2016 | $4,238 | $242,300 +9.5% |
| 2015 | $4,238 | $221,300 +0.3% |
| 2014 | $4,238 | $220,600 +0.3% |
| 2013 | -- | $219,900 +0.3% |
| 2012 | -- | $219,200 -22.7% |
| 2011 | -- | $283,400 |
| 2010 | -- | $283,400 -33.4% |
| 2009 | -- | $425,740 +20.6% |
| 2008 | -- | $352,916 +26% |
| 2007 | -- | $280,093 +35.1% |
| 2006 | -- | $207,270 +13% |
| 2005 | -- | $183,492 +14.9% |
| 2004 | -- | $159,716 +17.5% |
| 2003 | -- | $135,940 |
| 2002 | -- | $135,940 |
| 2001 | -- | $135,940 |
Find assessor info on the county website
Neighborhood: 20740
Nearby schools
GreatSchools rating
- 4/10Berwyn Heights Elementary SchoolGrades: K-5Distance: 0.2 mi
- 6/10Greenbelt Middle SchoolGrades: 6-8Distance: 0.5 mi
- 2/10Parkdale High SchoolGrades: 9-12Distance: 1.6 mi
Schools provided by the listing agent
- Elementary: Berwyn Heights
- Middle: Greenbelt
- High: Parkdale
- District: Prince George's County Public Schools
Source: Bright MLS. This data may not be complete. We recommend contacting the local school district to confirm school assignments for this home.
Get a cash offer in 3 minutes
Find out how much your home could sell for in as little as 3 minutes with a no-obligation cash offer.
Estimated market value
$482,400
Get a cash offer in 3 minutes
Find out how much your home could sell for in as little as 3 minutes with a no-obligation cash offer.
Estimated market value
$482,400
- Maryland
- Prince Georges County
- Berwyn Heights
- 20740
- 6220 Quebec Pl
Nearby cities
Nearby zip codes
Other Berwyn Heights Topics
