This magnificent home is nestled up high in Roxborough Park and backs to the 16th green of the highly acclaimed Arrowhead Golf Course. The amazing setting includes unbelievable panoramic views of open space, red sandstone rocks, and wildlife. This ranch style home has hardwood floors in the entry, kitchen, dining and great room. The kitchen features custom Schroll cabinetry, slab granite countertops, an island with seating plus a separate food prep island, all stainless appliances and a range hood above the stove. A two-sided gas fireplace with stone surround separates the eating space in the kitchen and the great room. The high ceilings and tall windows enhance the beautiful views and open feel. There is also a formal dining room adjacent to the kitchen. The main floor primary bedroom is spacious and has a seating area with more views, a 5-piece bath and walk-in closet. Two more bedrooms, a study/office with glass doors, a full bath with dual vanities, a half bath with a pedestal sink, and laundry room that can also be used as a butlers pantry are also on the main floor. The full size walk-out basement has high ceilings, a rec/family room, gas fireplace, pool table area (with pool table included), and wet bar. You will also find another large bedroom with its own 3/4 bath, laundry room with cabinets and another 1/2 bath with tile floors and a pedestal sink. There is a large deck outside the kitchen as well as a lower patio with a water feature. Practice your putting from your own personal putting green. Enjoy the panoramic views while entertaining in the backyard. The 3-car garage is drywalled and the garage refrigerator is also included. Make this phenomenal home yours!
Sold for $1,409,400
$1,409,400
6220 Rain Dance Trail, Littleton, CO 80125
4beds
4,544sqft
Single Family Residence
Built in 2000
0.36 Acres Lot
$1,436,400 Zestimate®
$310/sqft
$5,685 Estimated rent
Home value
$1,436,400
$1.35M - $1.54M
$5,685/mo
Zestimate® history
Owner options
List your home for rent
$5,685/mo
Rent Zestimate®
Find your next renter with Zillow Rental Manager. Plus, with online applications, you can quickly screen prospective tenants – for free.
$5,685/mo
Rent Zestimate®
Refinance and save
$11,127/mo
Est. payment
Refinancing to a lower rate could help reduce your monthly payments and save thousands over the life of the loan.
$11,127/mo
Est. payment
Explore your selling options
Work with a Zillow partner agent
Leverage their expertise and Zillow's premium Showcase listings to get your home seen by more buyers.
Get startedList with your own agent
Get your home in front of millions of buyers by listing it on Zillow.
Learn how to do itSell it yourself
Take full control of how buyers see your home on Zillow by listing For Sale by Owner (FSBO).
List your homeWhat's special
Zillow last checked:
Listing updated:
Listed by:
Merritt Cohn 303-907-9600 merritt@realtor.com,
MB Cohn & Assoc
Bought with:
Laura Hall, 100091434
Keller Williams DTC
Source: REcolorado as distributed by MLS GRID,MLS#: 3821432
Facts & features
Interior
Bedrooms & bathrooms
- Bedrooms: 4
- Bathrooms: 5
- Full bathrooms: 2
- 3/4 bathrooms: 1
- 1/2 bathrooms: 2
- Main level bathrooms: 3
- Main level bedrooms: 3
Primary bedroom
- Description: With Sitting Area
- Level: Main
- Area: 260 Square Feet
- Dimensions: 13 x 20
Bedroom
- Level: Main
Bedroom
- Level: Main
Bedroom
- Level: Basement
- Area: 300 Square Feet
- Dimensions: 15 x 20
Primary bathroom
- Description: 5 Piece With Walk-In Closet
- Level: Main
Bathroom
- Level: Main
Bathroom
- Level: Main
Bathroom
- Level: Basement
Bathroom
- Level: Basement
Dining room
- Level: Main
- Area: 169 Square Feet
- Dimensions: 13 x 13
Family room
- Description: Pool Table Included
- Level: Basement
Great room
- Description: 2 Sided Gas Fireplace
- Level: Main
- Area: 280 Square Feet
- Dimensions: 14 x 20
Kitchen
- Level: Main
- Area: 700 Square Feet
- Dimensions: 28 x 25
Laundry
- Level: Main
Office
- Description: Glass Doors
- Level: Main
Heating
- Forced Air, Natural Gas
Cooling
- Central Air
Appliances
- Included: Cooktop, Dishwasher, Disposal, Microwave, Oven, Range Hood, Refrigerator
- Laundry: In Unit
Features
- Built-in Features, Eat-in Kitchen, Granite Counters, High Ceilings, Kitchen Island, Pantry, Wet Bar
- Flooring: Carpet, Tile, Wood
- Windows: Window Treatments
- Basement: Walk-Out Access
- Number of fireplaces: 2
- Fireplace features: Living Room
- Common walls with other units/homes: No Common Walls
Interior area
- Total structure area: 4,544
- Total interior livable area: 4,544 sqft
- Finished area above ground: 2,487
- Finished area below ground: 1,602
Property
Parking
- Total spaces: 3
- Parking features: Dry Walled
- Attached garage spaces: 3
Features
- Levels: One
- Stories: 1
- Patio & porch: Deck, Patio
- Exterior features: Water Feature
- Has view: Yes
- View description: Golf Course
Lot
- Size: 0.36 Acres
- Features: On Golf Course
Details
- Parcel number: R0030605
- Zoning: PDU
- Special conditions: Standard
Construction
Type & style
- Home type: SingleFamily
- Architectural style: Contemporary,Traditional
- Property subtype: Single Family Residence
Materials
- Stucco
- Foundation: Slab
- Roof: Concrete
Condition
- Year built: 2000
Utilities & green energy
- Electric: 110V, 220 Volts
- Sewer: Public Sewer
- Water: Public
- Utilities for property: Cable Available, Electricity Connected, Natural Gas Available
Community & HOA
Community
- Security: Carbon Monoxide Detector(s), Smoke Detector(s)
- Subdivision: Roxborough Park
HOA
- Has HOA: Yes
- Amenities included: Gated, Trail(s)
- Services included: Recycling, Security, Snow Removal, Trash
- HOA fee: $2,404 annually
- HOA name: Roxborough Park Foundation
- HOA phone: 303-979-7860
Location
- Region: Littleton
Financial & listing details
- Price per square foot: $310/sqft
- Tax assessed value: $1,277,093
- Annual tax amount: $7,562
- Date on market: 7/29/2024
- Listing terms: Cash,Conventional
- Exclusions: Washer, Dryer
- Ownership: Individual
- Electric utility on property: Yes
- Road surface type: Paved
Price history
| Date | Event | Price |
|---|---|---|
| 11/15/2024 | Sold | $1,409,400-5.9%$310/sqft |
Source:  REcolorado as distributed by MLS GRID #3821432 Report a problem REcolorado as distributed by MLS GRID #3821432 Report a problem | ||
| 9/13/2024 | Pending sale | $1,498,000$330/sqft |
Source: REcolorado as distributed by MLS GRID #3821432 Report a problem | ||
| 8/23/2024 | Price change | $1,498,000-3.4%$330/sqft |
Source: REcolorado as distributed by MLS GRID #3821432 Report a problem | ||
| 7/29/2024 | Listed for sale | $1,550,000+138.5%$341/sqft |
Source: REcolorado as distributed by MLS GRID #3821432 Report a problem | ||
| 5/8/2010 | Listing removed | $650,000$143/sqft |
Source: Banyan Real Estate, LLC #854901 Report a problem | ||
| 2/27/2010 | Listed for sale | $650,000+892.4%$143/sqft |
Source: Banyan Real Estate, LLC #854901 Report a problem | ||
| 5/8/1996 | Sold | $65,500+19.1%$14/sqft |
Source: Public Record Report a problem | ||
| 8/4/1994 | Sold | $55,000$12/sqft |
Source: Public Record Report a problem | ||
Public tax history
| Year | Property taxes | Tax assessment |
|---|---|---|
| 2025 | $7,507 -0.7% | $79,820 -6% |
| 2024 | $7,562 +42.1% | $84,900 -1% |
| 2023 | $5,324 -4.5% | $85,730 +49% |
| 2022 | $5,575 | $57,550 -2.8% |
| 2021 | -- | $59,220 +3% |
| 2020 | $5,442 +6.4% | $57,510 |
| 2019 | $5,115 0% | $57,510 +10.3% |
| 2018 | $5,115 +6.3% | $52,130 |
| 2017 | $4,811 +104.7% | $52,130 +4.4% |
| 2016 | $2,350 -2.1% | $49,950 |
| 2015 | $2,401 +0.3% | $49,950 +8.7% |
| 2014 | $2,392 | $45,940 |
| 2013 | -- | $45,940 -2.9% |
| 2012 | -- | $47,330 |
| 2011 | -- | $47,330 -13% |
| 2010 | -- | $54,380 -0.2% |
| 2009 | $5,693 | $54,500 |
| 2008 | -- | $54,500 +18% |
| 2007 | -- | $46,180 |
| 2006 | $4,690 +7% | $46,180 +8.1% |
| 2004 | $4,382 +8.1% | $42,720 +6.6% |
| 2003 | $4,055 | $40,080 |
| 2002 | -- | $40,080 +47% |
| 2001 | $2,826 -18.1% | $27,270 -13.3% |
| 2000 | $3,453 | $31,465 |
Find assessor info on the county website
Neighborhood: 80125
Nearby homes
- $937,0003 bd4 ba3.2k sqft6230 Rain Dance Trl, Littleton, CO 80125Off Market
- $1,611,4005 bd5 ba6.6k sqft6240 Rain Dance Trl, Littleton, CO 80125Off Market
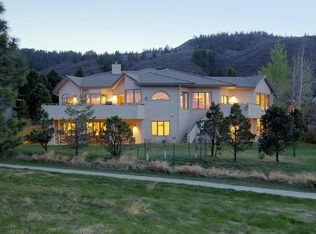
- $1,060,0004 bd4 ba4.4k sqft6201 Rain Dance Trl, Littleton, CO 80125Sold
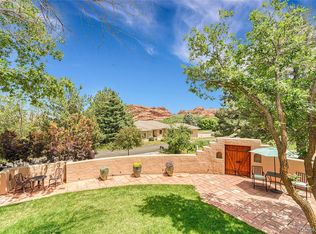
- $1,020,9004 bd3 ba3.5k sqft6180 Rain Dance Trl, Littleton, CO 80125Off Market
- $840,0003 bd3 ba2k sqft6181 Rain Dance Trl, Littleton, CO 80125Off Market
- $1,344,6503 bd4 ba4.4k sqft6354 Willow Broom Trl, Littleton, CO 80125Sold
- $139,5490.52 Acres6161 Rain Dance Trl, Littleton, CO 80125Off Market
- $1,077,5004 bd4 ba3.8k sqft6260 Rain Dance Trl, Littleton, CO 80125Sold
Nearby schools
GreatSchools rating
- 7/10Roxborough Intermediate SchoolGrades: 3-6Distance: 1.3 mi
- 6/10Ranch View Middle SchoolGrades: 7-8Distance: 6.8 mi
- 9/10Thunderridge High SchoolGrades: 9-12Distance: 7 mi
Schools provided by the listing agent
- Elementary: Roxborough
- Middle: Ranch View
- High: Thunderridge
- District: Douglas RE-1
Source: REcolorado as distributed by MLS GRID. This data may not be complete. We recommend contacting the local school district to confirm school assignments for this home.
Get a cash offer in 3 minutes
Find out how much your home could sell for in as little as 3 minutes with a no-obligation cash offer.
Estimated market value
$1,436,400
Get a cash offer in 3 minutes
Find out how much your home could sell for in as little as 3 minutes with a no-obligation cash offer.
Estimated market value
$1,436,400
- Colorado
- Douglas County
- Littleton
- 80125
- 6220 Rain Dance Trail
Nearby cities
Nearby neighborhoods
Nearby zip codes
Other Littleton Topics
