Set on a treed 75 x 175 ft lot (per survey), one of the largest in the neighborhood, this house offers instant curb appeal with a circular drive + welcoming front porch. Pier & Beam with many original details that blend beautifully with recent updates! Most rooms feature original hardwood flooring and many doors have glass knobs that add charm + character. Living + dining room are open for entertaining and the fireplace in the living room features gas logs + a handsome mantle. The island kitchen was redone in 2020 with quartz counters, herringbone pattern backsplash, gas range with griddle + convection and Bosch dishwasher. The nearby playroom has a dedicated space for laundry with open shelving + a sink, floors were replaced in 2021. The hall bath was redone in 2019 with vintage look floor tiles and subway tile. Almost every room has multiple windows (replaced in 2012) for abundant natural light. Bedroom 3 opens to the study with access to the huge, sprinklered yard.
Sold
Price Unknown
6220 Richmond Ave, Dallas, TX 75214
3beds
1,813sqft
Single Family Residence
Built in 1948
0.3 Acres Lot
$804,900 Zestimate®
$--/sqft
$4,013 Estimated rent
Home value
$804,900
$757,000 - $869,000
$4,013/mo
Zestimate® history
Owner options
List your home for rent
$4,013/mo
Rent Zestimate®
Find your next renter with Zillow Rental Manager. Plus, with online applications, you can quickly screen prospective tenants – for free.
$4,013/mo
Rent Zestimate®
Refinance and save
Refinancing to a lower rate could help reduce your monthly payments and save thousands over the life of the loan.
Explore your selling options
Work with a Zillow partner agent
Leverage their expertise and Zillow's premium Showcase listings to get your home seen by more buyers.
Get startedList with your own agent
Get your home in front of millions of buyers by listing it on Zillow.
Learn how to do itSell it yourself
Take full control of how buyers see your home on Zillow by listing For Sale by Owner (FSBO).
List your homeWhat's special
Hall bathSubway tileMultiple windowsCircular driveQuartz countersGas logsIsland kitchen
Zillow last checked:
Listing updated:
Listed by:
Danna Morguloff-Hayden 0311920 972-387-0300,
Ebby Halliday, REALTORS 972-387-0300,
Martha Morguloff 0155100 214-354-5266,
Ebby Halliday, REALTORS
Bought with:
David Russell
eXp Realty LLC
Source: NTREIS,MLS#: 20508080
Facts & features
Interior
Bedrooms & bathrooms
- Bedrooms: 3
- Bathrooms: 2
- Full bathrooms: 2
Primary bedroom
- Level: First
- Dimensions: 15 x 12
Bedroom
- Features: En Suite Bathroom
- Level: First
- Dimensions: 13 x 12
Bedroom
- Level: First
- Dimensions: 12 x 11
Dining room
- Level: First
- Dimensions: 13 x 12
Game room
- Features: Other
- Level: First
- Dimensions: 19 x 10
Kitchen
- Features: Built-in Features, Eat-in Kitchen, Granite Counters, Kitchen Island, Stone Counters
- Level: First
- Dimensions: 18 x 11
Living room
- Features: Fireplace
- Level: First
- Dimensions: 14 x 13
Office
- Level: First
- Dimensions: 12 x 10
Heating
- Central, Natural Gas
Cooling
- Central Air, Electric
Appliances
- Included: Convection Oven, Dishwasher, Disposal, Gas Oven, Gas Range, Gas Water Heater, Microwave
- Laundry: Electric Dryer Hookup, Laundry in Utility Room
Features
- Eat-in Kitchen, High Speed Internet, Kitchen Island, Pantry, Cable TV, Wired for Sound
- Flooring: Ceramic Tile, Wood
- Has basement: No
- Number of fireplaces: 1
- Fireplace features: Gas, Gas Log, Gas Starter, Living Room
Interior area
- Total interior livable area: 1,813 sqft
Property
Parking
- Total spaces: 2
- Parking features: Attached Carport, Circular Driveway, Carport
- Carport spaces: 2
- Has uncovered spaces: Yes
Features
- Levels: One
- Stories: 1
- Patio & porch: Deck, Patio
- Exterior features: Rain Gutters
- Pool features: None
- Fencing: Wood
Lot
- Size: 0.3 Acres
- Dimensions: 75 x 175
- Features: Back Yard, Interior Lot, Lawn, Landscaped, Sprinkler System
Details
- Additional structures: Shed(s)
- Parcel number: 00000200074000000
Construction
Type & style
- Home type: SingleFamily
- Architectural style: Ranch,Traditional,Detached
- Property subtype: Single Family Residence
Materials
- Brick
- Foundation: Pillar/Post/Pier
- Roof: Composition
Condition
- Year built: 1948
Utilities & green energy
- Sewer: Public Sewer
- Water: Public
- Utilities for property: Sewer Available, Water Available, Cable Available
Community & HOA
Community
- Security: Smoke Detector(s)
- Subdivision: Edgemont Park
HOA
- Has HOA: No
Location
- Region: Dallas
Financial & listing details
- Tax assessed value: $685,000
- Annual tax amount: $15,318
- Date on market: 1/11/2024
- Cumulative days on market: 25 days
- Listing terms: Cash,Conventional
Price history
| Date | Event | Price |
|---|---|---|
| 2/16/2024 | Sold | -- |
Source: NTREIS #20508080 Report a problem | ||
| 2/10/2024 | Pending sale | $670,000$370/sqft |
Source: NTREIS #20508080 Report a problem | ||
| 2/5/2024 | Contingent | $670,000$370/sqft |
Source: NTREIS #20508080 Report a problem | ||
| 2/1/2024 | Price change | $670,000-2.9%$370/sqft |
Source: NTREIS #20508080 Report a problem | ||
| 1/11/2024 | Listed for sale | $690,000+38.3%$381/sqft |
Source: NTREIS #20508080 Report a problem | ||
| 1/25/2017 | Sold | -- |
Source: Agent Provided Report a problem | ||
| 12/13/2016 | Pending sale | $499,000$275/sqft |
Source: Dave Perry Miller & Associates - An Ebby Halliday Company #13477131 Report a problem | ||
| 10/14/2016 | Listed for sale | $499,000$275/sqft |
Source: Dave Perry Miller & Associates - An Ebby Halliday Company #13477131 Report a problem | ||
Public tax history
| Year | Property taxes | Tax assessment |
|---|---|---|
| 2025 | $11,492 -5.6% | $685,000 -1.8% |
| 2024 | $12,168 +2.1% | $697,390 +4.5% |
| 2023 | $11,917 -4.3% | $667,520 +9.8% |
| 2022 | $12,456 -0.5% | $607,960 +5.9% |
| 2021 | $12,518 +6% | $574,010 +8.8% |
| 2020 | $11,810 -0.8% | $527,600 |
| 2019 | $11,902 -4% | $527,600 |
| 2018 | $12,401 +24.5% | $527,600 +9.7% |
| 2017 | $9,962 +10.4% | $481,030 +16.4% |
| 2016 | $9,027 +15% | $413,090 +12% |
| 2015 | $7,846 | $368,890 -0.1% |
| 2014 | $7,846 | $369,320 |
| 2013 | -- | -- |
| 2012 | -- | -- |
| 2011 | -- | -- |
| 2010 | -- | -- |
| 2009 | -- | -- |
| 2008 | -- | -- |
| 2007 | -- | -- |
| 2005 | -- | -- |
| 2004 | -- | -- |
| 2003 | -- | -- |
| 2002 | -- | -- |
| 2001 | -- | -- |
Find assessor info on the county website
Neighborhood: 75214
Nearby homes
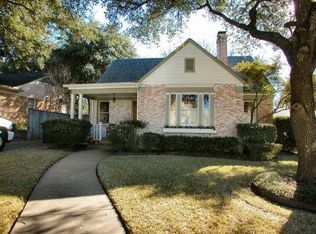
- $790,2003 bd2 ba1.9k sqft6214 Richmond Ave, Dallas, TX 75214Off Market
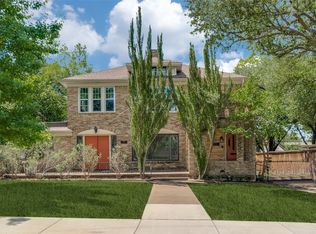
- $939,9602 bd3 ba2.8k sqft6226 Richmond Ave, Dallas, TX 75214Off Market
- $591,2002 bd2 ba1.6k sqft6210 Richmond Ave, Dallas, TX 75214Off Market
- $750,0002 bd1 ba1.2k sqft6204 Richmond Ave, Dallas, TX 75214Off Market

- $640,6002 bd2 ba1.5k sqft6211 Richmond Ave, Dallas, TX 75214Off Market
- $1,384,0002 bd2 ba2.9k sqft6219 Prospect Ave, Dallas, TX 75214Off Market
- $--2 bd1 ba1.2k sqft6207 Richmond Ave, Dallas, TX 75214Off Market
- $---- bd-- ba-- sqft6206 Richmond Ave, Dallas, TX 75214Off Market
Nearby schools
GreatSchools rating
- 7/10Geneva Heights ElementaryGrades: PK-5Distance: 0.7 mi
- 6/10J L Long Middle SchoolGrades: 6-8Distance: 0.8 mi
- 5/10Woodrow Wilson High SchoolGrades: 9-12Distance: 0.8 mi
Schools provided by the listing agent
- Elementary: Geneva Heights
- Middle: Long
- High: Woodrow Wilson
- District: Dallas ISD
Source: NTREIS. This data may not be complete. We recommend contacting the local school district to confirm school assignments for this home.
Get a cash offer in 3 minutes
Find out how much your home could sell for in as little as 3 minutes with a no-obligation cash offer.
Estimated market value
$804,900
Get a cash offer in 3 minutes
Find out how much your home could sell for in as little as 3 minutes with a no-obligation cash offer.
Estimated market value
$804,900
- Texas
- Dallas County
- Dallas
- 75214
- 6220 Richmond Ave
Nearby cities
Nearby neighborhoods
Nearby zip codes
Other Dallas Topics
