Beautifully remodeled split-entry home offering more space than most! The main level features a spacious living room, informal dining area, and a huge updated kitchen with new cabinets, granite countertops, and modern lighting. Three bedrooms, including a carpeted primary suite, along with updated bathrooms and new wood flooring complete the main floor. The finished lower level includes laundry, ample storage, an office area, family room, and game room with new carpeting. Fresh paint inside and out adds a bright, inviting feel throughout. Outside, enjoy a large deck with new stairs and railings, a patio, and a storage shed. Conveniently located within walking distance to school and close to church. Additional updates include a 2017 roof, 2016 HVAC, 2019 water heater, replaced main stairs, new front railing, and replacement front window.
For sale
$360,000
6220 S 48th St, Lincoln, NE 68516
3beds
2,101sqft
Single Family Residence
Built in 1987
0.25 Acres Lot
$-- Zestimate®
$171/sqft
$-- HOA
What's special
Family roomFinished lower levelStorage shedOffice areaHuge updated kitchenInformal dining areaCarpeted primary suite
- 38 days
- 289
- 16
Zillow last checked:
Listing updated:
Listed by:
Lois Kohmetscher 402-984-4392,
Woods Bros Realty
Source: GPRMLS,MLS#: 22626148
Facts & features
Interior
Bedrooms & bathrooms
- Bedrooms: 3
- Bathrooms: 3
- Full bathrooms: 2
- 3/4 bathrooms: 1
- Main level bathrooms: 2
Primary bedroom
- Level: Main
- Area: 165
- Dimensions: 11 x 15
Bedroom 2
- Level: Main
- Area: 108
- Dimensions: 9 x 12
Bedroom 3
- Level: Main
- Area: 110
- Dimensions: 10 x 11
Primary bathroom
- Features: 3/4, Shower
Family room
- Level: Basement
- Area: 156
- Dimensions: 12 x 13
Kitchen
- Level: Main
- Area: 300
- Dimensions: 12 x 25
Living room
- Level: Main
- Area: 256
- Dimensions: 16 x 16
Basement
- Area: 754
Office
- Level: Basement
- Area: 120
- Dimensions: 10 x 12
Heating
- Natural Gas, Forced Air
Cooling
- Central Air
Appliances
- Included: Oven, Refrigerator, Water Softener, Dishwasher, Disposal, Microwave, Other, Double Oven, Cooktop
Features
- Wet Bar
- Flooring: Carpet, Ceramic Tile, Luxury Vinyl, Plank
- Windows: LL Daylight Windows
- Basement: Daylight
- Number of fireplaces: 1
- Fireplace features: Wood Burning
Interior area
- Total structure area: 2,101
- Total interior livable area: 2,101 sqft
- Finished area above ground: 1,451
- Finished area below ground: 650
Property
Parking
- Total spaces: 2
- Parking features: Garage - Attached, Open
- Attached garage spaces: 2
- Has uncovered spaces: Yes
Features
- Levels: Split Entry
- Patio & porch: Patio, Deck
- Fencing: Chain Link
Lot
- Size: 0.25 Acres
- Dimensions: 129.38 x 120 x 119.96 x 120.08
- Features: Over 1/4 up to 1/2 Acre, City Lot, Subdivided, Public Sidewalk, Curb Cut, Curb and Gutter, Sloped
Details
- Additional structures: Shed(s)
- Parcel number: 1617211049000
Construction
Type & style
- Home type: SingleFamily
- Architectural style: Traditional
- Property subtype: Single Family Residence
Materials
- Masonite, Brick/Other
- Foundation: Concrete Perimeter
- Roof: Composition
Condition
- Not New and NOT a Model
- New construction: No
- Year built: 1987
Utilities & green energy
- Sewer: Public Sewer
- Water: Public
- Utilities for property: Cable Available, Electricity Available, Natural Gas Available, Water Available, Sewer Available, Phone Available, Fiber Optic
Community & HOA
Community
- Subdivision: Buckingham South
HOA
- Has HOA: No
Location
- Region: Lincoln
Financial & listing details
- Price per square foot: $171/sqft
- Tax assessed value: $300,000
- Date on market: 9/10/2026
- Listing terms: VA Loan,FHA,Conventional,Cash
- Ownership: Fee Simple
- Electric utility on property: Yes
Estimated market value
Not available
Estimated sales range
Not available
Not available
Price history
| Date | Event | Price |
|---|---|---|
| 9/10/2026 | Listed for sale | $360,000+132.4%$171/sqft |
Source:  GPRMLS #22626148 Report a problem | ||
| 7/13/2012 | Sold | $154,900+9.1%$74/sqft |
Source: GPRMLS #L10093185 Report a problem | ||
| 8/21/2003 | Sold | $142,000+10.1%$68/sqft |
Source: Public Record Report a problem | ||
| 10/15/1998 | Sold | $129,000$61/sqft |
Source: Public Record Report a problem | ||
Public tax history
| Year | Property taxes | Tax assessment |
|---|---|---|
| 2025 | -- | $300,000 +7.6% |
| 2024 | -- | $278,900 +5.7% |
| 2023 | -- | $263,900 +21.2% |
| 2022 | $4,331 -0.2% | $217,800 |
| 2021 | $4,341 +14.7% | $217,800 +10% |
| 2020 | $3,783 -5.2% | $198,000 |
| 2019 | $3,990 +6% | $198,000 +5.5% |
| 2018 | $3,765 +4.5% | $187,700 |
| 2017 | $3,603 +16.3% | $187,700 +18% |
| 2016 | $3,098 | $159,100 |
| 2015 | $3,098 +0.7% | $159,100 +6.8% |
| 2014 | $3,077 +6.2% | $149,000 |
| 2013 | $2,898 | $149,000 |
| 2012 | -- | $149,000 -2.5% |
| 2011 | -- | $152,800 |
| 2010 | -- | $152,800 |
| 2009 | -- | $152,800 +0.4% |
| 2008 | -- | $152,150 |
| 2007 | -- | $152,150 |
| 2006 | -- | $152,150 |
| 2005 | $2,976 +1.3% | -- |
| 2004 | $2,938 | -- |
| 2003 | $2,938 +9.9% | -- |
| 2002 | $2,674 +1% | -- |
| 2001 | $2,648 +7.3% | -- |
| 2000 | $2,467 | -- |
Find assessor info on the county website
Monthly payment
Est. payment
Payment breakdown
Explore the cost of this home by adjusting the details. Changes won't be saved.Climate risks
Neighborhood: 68516
Nearby schools
Schools provided by the listing agent
- Elementary: Humann
- Middle: Pound
- High: Lincoln Southeast
- District: Lincoln Public Schools
Source: GPRMLS. This data may not be complete. We recommend contacting the local school district to confirm school assignments for this home.

Similar homes
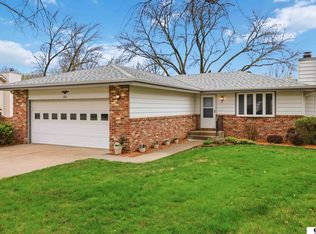
- $390,0004 bd3 ba2.2k sqft4800 Huddersfield Ct, Lincoln, NE 68516For Sale

 MLS ID #22626916, Holly Martin, Giving Realty. GPRMLS
- $374,9004 bd3 ba2.3k sqft3322 Canyon Rd, Lincoln, NE 68516For Sale
 MLS ID #22629247, Greg McCown, HOME Real Estate. GPRMLS
- $399,0003 bd3 ba2.7k sqft3000 Raleigh St, Lincoln, NE 68516For Sale
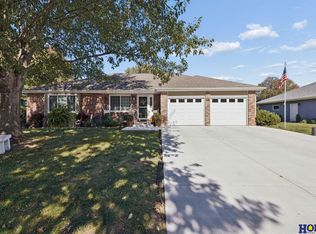 MLS ID #22628983, Chad Francisco, HOME Real Estate. GPRMLS
- $374,9003 bd4 ba2.7k sqft7432 Grand Oaks Dr, Lincoln, NE 68516For Sale
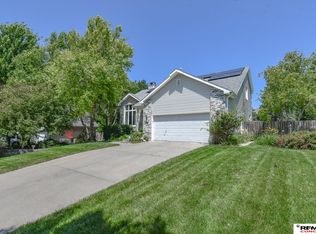 MLS ID #22628873, Johanna Rhoads, REMAX Concepts. GPRMLS
- $334,5003 bd2 ba1.8k sqft5101 Rosebriar Ct, Lincoln, NE 68516For SaleMLS ID #22625822, Rachel Rentschler, The 1867 Collective. GPRMLS
- $375,0003 bd3 ba2.5k sqft7130 S 32nd St, Lincoln, NE 68516For SaleMLS ID #22622536, Lisa Davis, HOME Real Estate. GPRMLS
- $355,0003 bd3 ba2.3k sqft2501 Jameson N, Lincoln, NE 68512For SaleMLS ID #22628045, Brandon Roseberry, SimpliCity Real Estate. GPRMLS
- $424,9004 bd4 ba2.4k sqft6111 Tennyson Cir, Lincoln, NE 68516For SaleMLS ID #22627786, Jonathan Minerick, homecoin.com. GPRMLS
- $289,9003 bd3 ba1.8k sqft5010 Claire Ave, Lincoln, NE 68516For SaleMLS ID #22628833, Jayson Becker, BancWise Realty. GPRMLS
- $390,0004 bd3 ba1.9k sqft4723 Kirkwood Dr, Lincoln, NE 68516For SaleMLS ID #22619239, Susan Buettner, Black Tie Realty. GPRMLS
- $410,0003 bd4 ba2.9k sqft6325 Briar Rosa Dr, Lincoln, NE 68516For SaleMLS ID #22622634, Kimberly Jo Peitzmeier, Dodge County Realty Group. GPRMLS
- $429,9004 bd4 ba2.5k sqft6840 Stephanie Ln, Lincoln, NE 68516For SaleMLS ID #22628501, Molly Parde, NP Dodge RE Sales Inc Lincoln. GPRMLS
- $319,9503 bd2 ba1.8k sqft5305 Thies Cove Dr, Lincoln, NE 68516For SaleMLS ID #22629607, Kristi Reins, Nest Real Estate, LLC. GPRMLS
- $349,9003 bd3 ba2.9k sqft1300 Eldon Dr, Lincoln, NE 68510For SaleMLS ID #22628816, Deb Jones, Nebraska Realty. GPRMLS
- $479,0003 bd4 ba2.7k sqft7929 S 37th St, Lincoln, NE 68516For SaleMLS ID #22630027, Jack Jurgens, BancWise Realty. GPRMLS
- $330,0003 bd3 ba2.5k sqft6308 S 28th St, Lincoln, NE 68516For SaleMLS ID #22623975, Susan Buettner, Black Tie Realty. GPRMLS
- $275,0003 bd2 ba1.4k sqft5225 Hyde Park Ct, Lincoln, NE 68516For SaleMLS ID #22625439, Becky Winbolt Rankin, Woods Bros Realty. GPRMLS
- $315,0004 bd3 ba1.9k sqft4721 S 44th St, Lincoln, NE 68516For SaleMLS ID #22617987, Jessica States, Keller Williams Lincoln. GPRMLS
- $374,0003 bd3 ba2.1k sqft3310 Fox Hollow Rd, Lincoln, NE 68506For SaleMLS ID #22623632, Gary J. Tharnish, HOME Real Estate. GPRMLS
