Skip main navigation
Off market
  • $240,000

    6220 SW 130th Ave APT 10, Beaverton, OR 97008

    2beds
    960sqft
    Townhouse
    Built in 1971
    8,276 Square Feet Lot
    $240,000 Zestimate®
    $250/sqft
    $1,696 Estimated rent

    Home value

    $240,000

    $221,000 - $259,000

    $1,696/mo

    Zestimate® history
    Loading
    Loading...

    Owner options

    List your home for rent

    $1,696/mo

    Rent Zestimate®

    Find your next renter with Zillow Rental Manager. Plus, with online applications, you can quickly screen prospective tenants – for free.

    Learn more

    $1,696/mo

    Rent Zestimate®

    Refinance and save

    $1,892/mo

    Est. payment

    Refinancing to a lower rate could help reduce your monthly payments and save thousands over the life of the loan.

    See today's rates

    $1,892/mo

    Est. payment

    Explore your selling options

    Work with a Zillow partner agent

    Leverage their expertise and Zillow's premium Showcase listings to get your home seen by more buyers.

    Get started

    List with your own agent

    Get your home in front of millions of buyers by listing it on Zillow.

    Learn how to do it

    Sell it yourself

    Take full control of how buyers see your home on Zillow by listing For Sale by Owner (FSBO).

    List your home

    What's special

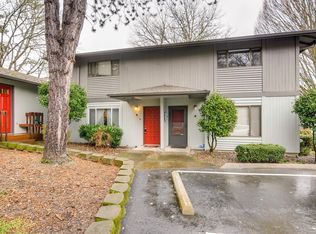
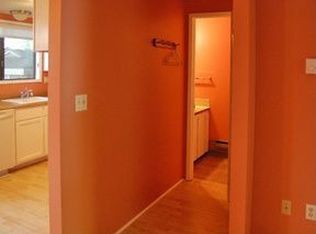
    This tidy townhome-style condo is located in a beautifully maintained, treed 18 unit complex. Living room/dining room has a slider to a fenced patio area with storage shed. There's a utility closet off the kitchen with washer & dryer included. Kitchen has a garden window. Attic area for storage. Unit has one dedicated parking space + a second unassigned space. Two pets are allowed, up to 40 lb each. All units are owner occupied. No rentals are allowed. (NOT an adult only complex)

    This property is off market, which means it's not currently listed for sale or rent on Zillow. This may be different from what's available on other websites or public sources.
    Facts & features

    Interior

    Bedrooms & bathrooms
    • Bedrooms: 2
    • Bathrooms: 1
    • Full bathrooms: 1
    • Main level bathrooms: 1
    Heating
    • Baseboard, Electric
    Cooling
    • Wall
    Appliances
    • Included: Dishwasher, Dryer, Range / Oven, Refrigerator, Washer
    • Laundry: Hookup Available
    Features
    • Walk in Closet, Closet Organizer, Utility Room
    • Flooring: Carpet, Linoleum / Vinyl
    • Doors: Sliding Doors
    • Windows: Double Pane Windows, Garden Window(s), Vinyl Frames
    • Basement: Crawl Space
    Interior area
    • Structure area source: Records
    • Total interior livable area: 960 sqft

    Property

    Features
    • Entry location: Main Level
    • Patio & porch: Patio
    • Exterior features: Other, Wood
    • Fencing: Fenced
    Lot
    • Size: 8,276 sqft
    • Residential vegetation: Wooded
    Details
    • Additional structures: Tool Shed
    • Parcel number: 1S121AA90010

    Construction

    Type & style
    • Home type: Townhouse
    Materials
    • wood frame
    • Roof: Composition
    Condition
    • Resale
    • Year built: 1971

    Utilities & green energy

    • Sewer: Public Sewer
    • Water: Public
    • Utilities for property: Electricity Connected

    Community & neighborhood

    Location
    • Region: Beaverton

    HOA & financial

    HOA
    • Has HOA: Yes
    • HOA fee: $355 monthly
    • Amenities included: Trash, Water, Maintenance Grounds, Insurance, Management, Maintenance Structure, Commons
    • Services included: Sewer

    Other

    Other facts
    • Sewer: Public Sewer
    • WaterSource: Public
    • Heating: Baseboard, Zoned
    • Appliances: Dishwasher, Washer/Dryer, Electric Water Heater, Free-Standing Range, Free-Standing Refrigerator
    • AssociationYN: true
    • HeatingYN: true
    • Utilities: Electricity Connected
    • CoolingYN: true
    • PatioAndPorchFeatures: Patio
    • AssociationFeeIncludes: Sewer
    • Fencing: Fenced
    • Roof: Composition
    • WindowFeatures: Double Pane Windows, Garden Window(s), Vinyl Frames
    • NumberOfUnitsInCommunity: 18
    • Basement: Crawl Space
    • MainLevelBathrooms: 1
    • FarmLandAreaUnits: Square Feet
    • ConstructionMaterials: Cedar
    • Vegetation: Wooded
    • LivingAreaSource: Records
    • ParkingFeatures: Off Street
    • DoorFeatures: Sliding Doors
    • AssociationAmenities: Trash, Water, Maintenance Grounds, Insurance, Management, Maintenance Structure, Commons
    • Cooling: Wall Unit(s)
    • RoomMasterBedroomFeatures: Walk-In Closet(s), Wall to Wall Carpet, Closet Organizer
    • RoomDiningRoomLevel: Main
    • RoomKitchenLevel: Main
    • RoomLivingRoomLevel: Main
    • RoomBedroom2Level: Upper
    • RoomMasterBedroomLevel: Upper
    • Flooring: Wall to Wall Carpet, Vinyl Floor
    • RoomLivingRoomFeatures: Wall to Wall Carpet
    • InteriorFeatures: Walk in Closet, Closet Organizer, Utility Room
    • RoomKitchenFeatures: Vinyl Floor, Garden Window(s)
    • RoomDiningRoomFeatures: Sliding Doors, Vinyl Floor
    • RoomBedroom2Features: Wall to Wall Carpet
    • LaundryFeatures: Hookup Available
    • OtherStructures: Tool Shed
    • BuildingAreaSource: Records
    • EntryLocation: Main Level
    • PropertyCondition: Resale
    • MlsStatus: Pending
    • CoListAgentEmail: nelie@averybunickproperties.com
    • CoListAgentFullName: Nelie Vance
    • AssociationPhone: 503-332-2047
    • AssociationName: Crown Point
    • PetsAllowed: Two, 40lb Maximum Each

    Price history

    DateEventPrice
    8/25/2020Sold$192,300+1.3%$200/sqft
    Source: RMLS (OR) #20530040 Report a problem
    6/21/2020Pending sale$189,900$198/sqft
    Source: Avery Bunick Luxury Properties #20530040 Report a problem
    4/8/2020Listed for sale$189,900$198/sqft
    Source: Avery Bunick Luxury Properties #20530040 Report a problem
    3/15/2020Pending sale$189,900$198/sqft
    Source: Avery Bunick Luxury Properties #20184678 Report a problem
    2/19/2020Price change$189,900-2.6%$198/sqft
    Source: Avery Bunick Luxury Properties #20184678 Report a problem
    1/7/2020Listed for sale$195,000+387.5%$203/sqft
    Source: Avery Bunick Luxury Properties #20184678 Report a problem
    4/1/1985Sold$40,000$42/sqft
    Source: Agent Provided Report a problem

    Public tax history

    YearProperty taxesTax assessment
    2025$2,487 +4.1%$113,220 +3%
    2024$2,389 +5.9%$109,930 +3%
    2023$2,256 +4.5%$106,730 +3%
    2022$2,159 +3.6%$103,630
    2021$2,083 +3.1%--
    2020$2,020 +3.3%$97,690 +3%
    2019$1,956 +3.3%$94,850
    2018$1,894 $94,850 +6.1%
    2017$1,894 +7.6%$89,410 +3%
    2016$1,760 $86,810 +3%
    2015$1,760 +6.7%$84,290 +3%
    2014$1,650 +8.8%$81,840 +3%
    2013$1,516 +16.8%$79,460 +14.4%
    2012$1,298 -9.2%$69,460 -9.2%
    2011$1,430 -2.2%$76,510 -17.2%
    2010$1,462 +2.3%$92,380 -4.6%
    2009$1,429 +8.3%$96,840 -14.7%
    2008$1,319 +1%$113,540 -3.3%
    2007$1,306 +10.1%$117,370 +11%
    2006$1,186 -7.3%$105,740 +12%
    2005$1,280 +10.1%$94,400 +6.4%
    2004$1,163 -4%$88,740 +3.1%
    2003$1,212 +13.7%$86,070 -1.2%
    2002$1,066 +4.8%$87,080 -2.3%
    2001$1,017 +6.8%$89,160 -0.5%
    2000$953 $89,650

    Find assessor info on the county website

    Neighborhood: Highland

    Nearby schools

    GreatSchools rating
    Schools provided by the listing agent
    • Elementary: Fir Grove
    • Middle: Highland Park
    • High: Beaverton

    Source: The MLS. This data may not be complete. We recommend contacting the local school district to confirm school assignments for this home.

    Get a cash offer in 3 minutes
    Find out how much your home could sell for in as little as 3 minutes with a no-obligation cash offer.
    Estimated market value
    $240,000
    Get a cash offer in 3 minutes
    Find out how much your home could sell for in as little as 3 minutes with a no-obligation cash offer.
    Estimated market value
    $240,000