A rare fully updated, end-unit townhome. This spectacular home is located steps from Bredesen Park and minutes away from MN Hwy 62 and all the amenities Edina has to offer. This remarkable place offers tons of natural light and ample space for entertaining. Admire the updated kitchen with solid cherry cabinets and stunning upstairs bedroom with private deck. Do not worry about the mechanics either, this home comes with a brand new (25) furnace. This home has been professionally painted and is ready for your personal touch. To top it all off, the custom-built planters located on the front patio are included with the purchase. Great for seasonal decor and added privacy, While viewing this gem, be sure to check out the association party house, patio and outdoor pool; opening up soon for the summer season.
Active with contingency
$390,000
6220 Sandpiper Ct, Edina, MN 55436
2beds
1,650sqft
(TH) Side x Side
Built in 1971
1,742 Square Feet Lot
$387,100 Zestimate®
$236/sqft
$691/mo HOA
What's special
Outdoor poolAmple space for entertainingTons of natural lightAssociation party houseProfessionally painted
- 33 days |
- 515 |
- 12 |
Zillow last checked:
Listing updated:
Listed by:
Nathan H Haasken 952-448-3344,
Chestnut Realty Inc
Source: NorthstarMLS as distributed by MLS GRID,MLS#: 7093781
Facts & features
Interior
Bedrooms & bathrooms
- Bedrooms: 2
- Bathrooms: 2
- Full bathrooms: 1
- 1/2 bathrooms: 1
Bedroom
- Level: Upper
- Area: 144 Square Feet
- Dimensions: 12x12
Bedroom 2
- Level: Upper
- Area: 234 Square Feet
- Dimensions: 18x13
Deck
- Level: Upper
- Area: 117 Square Feet
- Dimensions: 13x9
Dining room
- Level: Main
- Area: 140 Square Feet
- Dimensions: 14x10
Kitchen
- Level: Main
- Area: 126 Square Feet
- Dimensions: 14x9
Laundry
- Level: Main
- Area: 64 Square Feet
- Dimensions: 8x8
Living room
- Level: Main
- Area: 247 Square Feet
- Dimensions: 19x13
Patio
- Level: Main
- Area: 117 Square Feet
- Dimensions: 13x9
Patio
- Level: Main
- Area: 156 Square Feet
- Dimensions: 13x12
Heating
- Forced Air
Cooling
- Central Air
Appliances
- Included: Air-To-Air Exchanger, Dishwasher, Dryer, Range, Refrigerator, Washer
- Laundry: Laundry Room, Main Level
Features
- Basement: None
- Number of fireplaces: 2
- Fireplace features: Electric, Gas
Interior area
- Total structure area: 1,650
- Total interior livable area: 1,650 sqft
- Finished area above ground: 1,650
- Finished area below ground: 0
Property
Parking
- Total spaces: 2
- Parking features: Attached, Asphalt, Garage Door Opener, No Int Access to Dwelling
- Attached garage spaces: 2
- Has uncovered spaces: Yes
Accessibility
- Accessibility features: None
Features
- Levels: Two
- Stories: 2
- Patio & porch: Deck, Patio
- Has private pool: Yes
- Pool features: In Ground, Shared
Lot
- Size: 1,742 Square Feet
- Dimensions: 26.5 x 65
- Features: Corner Lot, Tree Coverage - Medium
Details
- Foundation area: 872
- Parcel number: 0511621220023
- Zoning description: Residential-Single Family
Construction
Type & style
- Home type: Townhouse
- Property subtype: (TH) Side x Side
- Attached to another structure: Yes
Materials
- Roof: Asphalt,Pitched
Condition
- New construction: No
- Year built: 1971
Utilities & green energy
- Electric: Circuit Breakers
- Gas: Natural Gas
- Sewer: City Sewer/Connected
- Water: City Water/Connected
Community & HOA
Community
- Subdivision: Nine Mile Village
HOA
- Has HOA: Yes
- Amenities included: Other
- Services included: Maintenance Structure, Cable TV, Hazard Insurance, Internet, Lawn Care, Maintenance Grounds, Professional Mgmt, Shared Amenities, Snow Removal
- HOA fee: $691 monthly
- HOA name: Gassen Management
- HOA phone: 952-922-5575
Location
- Region: Edina
Financial & listing details
- Price per square foot: $236/sqft
- Tax assessed value: $330,400
- Annual tax amount: $4,126
- Date on market: 6/18/2026
- Cumulative days on market: 77 days
Estimated market value
$387,100
$368,000 - $406,000
$2,284/mo
Price history
| Date | Event | Price |
|---|---|---|
| 6/18/2026 | Listed for sale | $390,000-2.5%$236/sqft |
Source:  NorthstarMLS as distributed by MLS GRID #7093781 Report a problem NorthstarMLS as distributed by MLS GRID #7093781 Report a problem | ||
| 6/17/2026 | Listing removed | $399,900$242/sqft |
Source: NorthstarMLS as distributed by MLS GRID #7073491 Report a problem | ||
| 5/14/2026 | Listed for sale | $399,900-1.3%$242/sqft |
Source: NorthstarMLS as distributed by MLS GRID #7073491 Report a problem | ||
| 5/14/2026 | Listing removed | $405,000$245/sqft |
Source: NorthstarMLS as distributed by MLS GRID #7054102 Report a problem | ||
| 5/1/2026 | Price change | $405,000-2.4%$245/sqft |
Source: NorthstarMLS as distributed by MLS GRID #7054102 Report a problem | ||
| 4/16/2026 | Listed for sale | $415,000+82.8%$252/sqft |
Source: NorthstarMLS as distributed by MLS GRID #7054102 Report a problem | ||
| 4/11/2012 | Sold | $227,000-5.4%$138/sqft |
Source:  Lake Superior Area Realtors as distributed by MLS GRID #1734356 Report a problem Lake Superior Area Realtors as distributed by MLS GRID #1734356 Report a problem | ||
| 2/29/2012 | Listed for sale | $239,900+6.6%$145/sqft |
Source: RE/MAX Results #4126574 Report a problem | ||
| 2/13/2007 | Sold | $225,000+3.4%$136/sqft |
Source: Public Record Report a problem | ||
| 11/27/2002 | Sold | $217,500$132/sqft |
Source: Public Record Report a problem | ||
Public tax history
| Year | Property taxes | Tax assessment |
|---|---|---|
| 2025 | $3,824 +11.9% | $330,400 +3.3% |
| 2024 | $3,417 -0.6% | $319,900 +8.7% |
| 2023 | $3,436 +0.6% | $294,300 +0.4% |
| 2022 | $3,415 +6.9% | $293,200 +6.1% |
| 2021 | $3,194 +0.2% | $276,400 +6.3% |
| 2020 | $3,187 -0.2% | $260,000 +1.9% |
| 2019 | $3,194 +0.2% | $255,200 |
| 2018 | $3,187 +8.1% | $255,200 +2.2% |
| 2017 | $2,947 -8.9% | $249,700 +10% |
| 2016 | $3,234 +9.6% | $227,000 +10.7% |
| 2015 | $2,952 +16.7% | $205,000 -5.4% |
| 2014 | $2,529 +42.8% | $216,800 +46.4% |
| 2013 | $1,771 -7.2% | $148,100 -7.6% |
| 2012 | $1,908 -4.8% | $160,200 -11% |
| 2011 | $2,004 -1.2% | $179,900 -8% |
| 2010 | $2,028 +4.8% | $195,500 |
| 2009 | $1,936 -0.4% | $195,500 -0.7% |
| 2006 | $1,945 +3.8% | $196,900 +9.1% |
| 2005 | $1,874 +8.4% | $180,400 +15% |
| 2004 | $1,729 +7.3% | $156,900 +12% |
| 2002 | $1,611 -36.2% | $140,100 |
| 2001 | $2,524 | -- |
Find assessor info on the county website
Monthly payment
Est. payment
Payment breakdown
Explore the cost of this home by adjusting the details. Changes won't be saved.Climate risks
Neighborhood: Countryside
Nearby schools
GreatSchools rating
- 9/10Countryside Elementary SchoolGrades: K-5Distance: 0.5 mi
- 9/10Valley View Middle SchoolGrades: 6-8Distance: 0.7 mi
- 10/10Edina Senior High SchoolGrades: 9-12Distance: 0.6 mi
- $368,2002 bd1 ba2k sqft6216 Sandpiper Ct, Edina, MN 55436Off Market
- $392,3003 bd3 ba2.3k sqft6212 Sandpiper Ct, Edina, MN 55436Off Market
- $364,5003 bd3 ba1.9k sqft6208 Sandpiper Ct, Edina, MN 55436Off Market
- $330,0002 bd3 ba1.9k sqft6204 Sandpiper Ct, Edina, MN 55436Sold
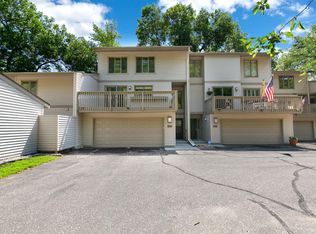
- $426,8002 bd3 ba2.2k sqft6276 Sandpiper Ct, Edina, MN 55436Off Market
- $462,5003 bd3 ba1.9k sqft6272 Sandpiper Ct, Edina, MN 55436Sold
- $354,9003 bd2 ba1.8k sqft6200 Sandpiper Ct, Edina, MN 55436Off Market
- $409,4003 bd3 ba2k sqft6268 Sandpiper Ct, Edina, MN 55436Off Market
A local agent can set up tours, give advice and negotiate with sellers.
Similar homes
- $449,9003 bd3 ba1.9k sqft6304 Falcon Ct, Edina, MN 55436For Sale

 MLS ID #7068296, Marissa Winegarden, eXp Realty. NorthstarMLS as distributed by MLS GRID
 - $409,9003 bd2 ba2k sqft5448 Pompano Dr, Minnetonka, MN 55343For Sale
 MLS ID #7089514, Christopher J Dennis, Compass. NorthstarMLS as distributed by MLS GRID
 - $419,9002 bd3 ba1.8k sqft5523 Humboldt Cir, Minneapolis, MN 55419For Sale
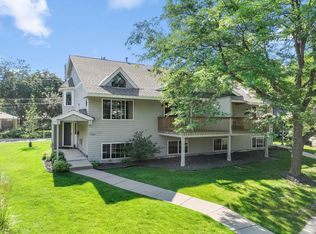 MLS ID #7104275, Trenton J Hogg, Redfin Corporation. NorthstarMLS as distributed by MLS GRID
 - $349,0003 bd2 ba1.8k sqft5542 Rowland Rd, Minnetonka, MN 55343For Sale
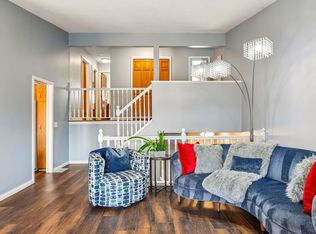 MLS ID #7068667, Kari Wolfe, RE/MAX Results. NorthstarMLS as distributed by MLS GRID
 - $375,0002 bd2 ba1.7k sqft2340 19th Ave NE, Minneapolis, MN 55418For SaleMLS ID #7090831, Steve Westmark, RE/MAX Advantage Plus. NorthstarMLS as distributed by MLS GRID
- $329,9002 bd2 ba1.5k sqft4902 Bayswater Rd, Minnetonka, MN 55345For SaleMLS ID #7111093, Alyssa Swenson, Keller Williams Realty Integrity. NorthstarMLS as distributed by MLS GRID
- $349,9003 bd2 ba1.6k sqft6130 Creek View Trl, Minnetonka, MN 55345For SaleMLS ID #7102719, Sandra J. West-Vecellio, Keller Williams Premier Realty. NorthstarMLS as distributed by MLS GRID
- $349,0003 bd2 ba1.9k sqft10270 Arrowwood Dr, Eden Prairie, MN 55347For SaleMLS ID #7105005, Michael Moe, Keller Williams Classic Rlty NW. NorthstarMLS as distributed by MLS GRID
- $399,9002 bd3 ba1.8k sqft1092 Ivy Hill Dr, Mendota Heights, MN 55118For SaleMLS ID #7091129, Michael R. Distad, Coldwell Banker Realty. NorthstarMLS as distributed by MLS GRID
- $465,0002 bd2 ba1.5k sqft6701 Lake Shore Dr S APT 101, Minneapolis, MN 55423For SaleMLS ID #7040434, Jennifer Lynn Dille, Edina Realty, Inc.. NorthstarMLS as distributed by MLS GRID
- $389,8994 bd4 ba2.3k sqft9980 Wildflower Dr, Eden Prairie, MN 55347For SaleMLS ID #7089175, Mike J. Westphalen, RE/MAX Advantage Plus. NorthstarMLS as distributed by MLS GRID
- $399,0004 bd2 ba1.8k sqft4501 Oregon Ave N, New Hope, MN 55428For SaleMLS ID #7108303, Pad Getchell, Rize Realty. NorthstarMLS as distributed by MLS GRID
- $399,9003 bd3 ba2.1k sqft6048 Dupont Ave S, Minneapolis, MN 55419For SaleMLS ID #7068100, Corey McCracken, RE/MAX Professionals. NorthstarMLS as distributed by MLS GRID
- $305,0003 bd2 ba1.4k sqft10361 Balsam Ln, Eden Prairie, MN 55347For SaleMLS ID #7073970, Kenneth Joseph Robinson, RE/MAX Results. NorthstarMLS as distributed by MLS GRID
- $400,0003 bd4 ba2.4k sqft15549 Lilac Dr, Eden Prairie, MN 55347For SaleMLS ID #7081918, David Rakowczyk, Coldwell Banker Realty. NorthstarMLS as distributed by MLS GRID
- $325,0003 bd3 ba1.6k sqft10203 Scarborough Rd, Bloomington, MN 55437For SaleMLS ID #7067212, Beth Petersen Randall, eXp Realty. NorthstarMLS as distributed by MLS GRID
- $364,9002 bd2 ba1.5k sqft14434 Edgewood Ave, Savage, MN 55378For SaleMLS ID #7099798, Carrie Ledermann, Edina Realty, Inc.. NorthstarMLS as distributed by MLS GRID
- $379,0003 bd4 ba2.3k sqft9993 Pincherry Ln, Eden Prairie, MN 55347For SaleMLS ID #7093490, Steve Schmitz, Coldwell Banker Realty - Southwest Regional. NorthstarMLS as distributed by MLS GRID
- $375,0002 bd3 ba1.8k sqft2121 Village Trl, Mound, MN 55364For SaleMLS ID #7102650, Andrew Baer, Edina Realty, Inc.. NorthstarMLS as distributed by MLS GRID
- $285,0002 bd1 ba1.3k sqft5410 Sanibel Dr, Minnetonka, MN 55343For SaleMLS ID #7075163, Jean A Richardson, Edina Realty, Inc.. NorthstarMLS as distributed by MLS GRID
