This well-maintained Fort Worth home offers inviting curb appeal and timeless comfort. Enjoy outdoor living year-round under the covered patio, perfect for grilling out with family and friends. Abundant natural light fills the home, creating a bright and welcoming atmosphere. Three comfortable bedrooms provide flexibility for family, guests, or a home office. Two well-appointed bathrooms offer convenience for everyday living. The living and dining rooms offer plenty of space for relaxing or entertaining. The kitchen boasts white cabinetry with under-cabinet lighting, well-appointed appliances, gas cooktop, and storage for daily needs. Granite countertops bring both style and durability to the space. A generously sized laundry room with built-in cabinets adds functionality and extra storage. Noteworthy updates include a new roof and new windows in 2025 and brand-new carpet in May 2026. Wood-look laminate flooring offers easy maintenance and a cohesive, updated feel throughout. Patio slider doors create a seamless connection between indoor comfort and outdoor enjoyment. The property has mature trees offering shade, privacy, and a peaceful natural backdrop. A large storage shed adds valuable space for tools, hobbies, and seasonal items. Enjoy the convenience of being within walking distance to the high school, plus easy access to local schools, shopping, restaurants and freeways make daily routines and commutes more convenient.
Sold
Price Unknown
6220 Sandra Dr, Fort Worth, TX 76133
3beds
1,328sqft
Single Family Residence
Built in 1967
7,840 Square Feet Lot
$249,500 Zestimate®
$--/sqft
$1,675 Estimated rent
Home value
$249,500
$237,000 - $262,000
$1,675/mo
Zestimate® history
Owner options
List your home for rent
$1,675/mo
Rent Zestimate®
Find your next renter with Zillow Rental Manager. Plus, with online applications, you can quickly screen prospective tenants – for free.
$1,675/mo
Rent Zestimate®
Refinance and save
Refinancing to a lower rate could help reduce your monthly payments and save thousands over the life of the loan.
Explore your selling options
Work with a Zillow partner agent
Leverage their expertise and Zillow's premium Showcase listings to get your home seen by more buyers.
Get startedList with your own agent
Get your home in front of millions of buyers by listing it on Zillow.
Learn how to do itSell it yourself
Take full control of how buyers see your home on Zillow by listing For Sale by Owner (FSBO).
List your homeWhat's special
Two well-appointed bathroomsThree comfortable bedroomsInviting curb appealGas cooktopWell-appointed appliances
Zillow last checked:
Listing updated:
Listed by:
Roxanne Stanford 0599710 972-691-7580,
Coldwell Banker Realty 972-691-7580
Bought with:
Israel Padilla, 0805889
Elite Real Estate Texas
Source: NTREIS,MLS#: 21272569
Facts & features
Interior
Bedrooms & bathrooms
- Bedrooms: 3
- Bathrooms: 2
- Full bathrooms: 2
Primary bedroom
- Features: Ceiling Fan(s), En Suite Bathroom
- Level: First
- Dimensions: 14 x 11
Bedroom
- Features: Ceiling Fan(s)
- Level: First
- Dimensions: 12 x 10
Bedroom
- Features: Ceiling Fan(s)
- Level: First
- Dimensions: 10 x 10
Family room
- Features: Breakfast Bar, Ceiling Fan(s)
- Level: First
- Dimensions: 16 x 12
Laundry
- Level: First
- Dimensions: 11 x 6
Living room
- Level: First
- Dimensions: 12 x 11
Heating
- Central, Natural Gas
Cooling
- Central Air, Ceiling Fan(s), Electric
Appliances
- Included: Some Gas Appliances, Dryer, Dishwasher, Gas Cooktop, Disposal, Gas Oven, Microwave, Plumbed For Gas, Vented Exhaust Fan, Washer
Features
- Decorative/Designer Lighting Fixtures, Granite Counters, High Speed Internet
- Flooring: Carpet, Laminate
- Windows: Window Coverings
- Has basement: No
- Has fireplace: No
Interior area
- Total interior livable area: 1,328 sqft
Property
Parking
- Total spaces: 2
- Parking features: Additional Parking, Door-Multi, Driveway, Garage Faces Front, Garage, Garage Door Opener
- Attached garage spaces: 2
Features
- Levels: One
- Stories: 1
- Patio & porch: Front Porch, Patio, Covered
- Exterior features: Garden, Private Yard, Rain Gutters, Storage
- Pool features: None
- Fencing: Back Yard,Fenced,Privacy,Wood
Lot
- Size: 7,840 Square Feet
- Features: Back Yard, Interior Lot, Lawn, Landscaped, Level, Many Trees, Subdivision, Sprinkler System
Details
- Additional structures: Shed(s), Storage
- Parcel number: 03438880
Construction
Type & style
- Home type: SingleFamily
- Architectural style: Traditional,Detached
- Property subtype: Single Family Residence
Materials
- Brick
- Foundation: Slab
- Roof: Composition
Condition
- Year built: 1967
Utilities & green energy
- Sewer: Public Sewer
- Water: Public
- Utilities for property: Cable Available, Electricity Available, Electricity Connected, Natural Gas Available, Sewer Available, Separate Meters, Water Available
Community & HOA
Community
- Security: Prewired, Security System, Smoke Detector(s)
- Subdivision: Western Trails-Ft Worth
HOA
- Has HOA: No
Location
- Region: Fort Worth
Financial & listing details
- Tax assessed value: $171,794
- Annual tax amount: $516
- Date on market: 5/16/2026
- Cumulative days on market: 4 days
- Exclusions: Washer, dryer, cabinets in laundry, workbench in garage will convey.Curtains, rods convey. Doorbell camera, patio lights remain. Refrigerator excluded.
Price history
| Date | Event | Price |
|---|---|---|
| 6/18/2026 | Sold | -- |
Source: NTREIS #21272569 Report a problem | ||
| 5/23/2026 | Pending sale | $249,000$188/sqft |
Source: NTREIS #21272569 Report a problem | ||
| 5/20/2026 | Contingent | $249,000$188/sqft |
Source: NTREIS #21272569 Report a problem | ||
| 5/16/2026 | Listed for sale | $249,000$188/sqft |
Source: NTREIS #21272569 Report a problem | ||
Public tax history
| Year | Property taxes | Tax assessment |
|---|---|---|
| 2025 | $516 +2.2% | $171,794 |
| 2024 | $505 -32.1% | $171,794 -2.4% |
| 2023 | $744 -31.7% | $176,021 +36.2% |
| 2022 | $1,090 +2.5% | $129,214 +7.4% |
| 2021 | $1,063 +2.4% | $120,314 +0.8% |
| 2020 | $1,038 +2.2% | $119,370 +7.8% |
| 2019 | $1,016 +7% | $110,691 +35.4% |
| 2018 | $949 +12.9% | $81,723 -10.6% |
| 2017 | $840 +25.3% | $91,424 +17.2% |
| 2016 | $670 +5.6% | $78,017 +27.1% |
| 2015 | $635 | $61,400 |
| 2014 | $635 | $61,400 |
| 2013 | -- | $61,400 -0.2% |
| 2012 | -- | $61,500 |
| 2011 | -- | $61,500 -19.6% |
| 2010 | -- | $76,500 -7.8% |
| 2009 | -- | $83,000 |
| 2008 | -- | $83,000 |
| 2007 | -- | $83,000 +9.1% |
| 2006 | -- | $76,100 |
| 2005 | -- | $76,100 |
| 2004 | -- | $76,100 +10.8% |
| 2003 | -- | $68,700 +2.2% |
| 2002 | -- | $67,200 +2.3% |
| 2001 | -- | $65,700 +6.7% |
| 2000 | -- | $61,600 |
Find assessor info on the county website
Neighborhood: Westcreek Central
Nearby homes
- $232,9003 bd2 ba1.3k sqft6224 Sandra Dr, Fort Worth, TX 76133Off Market
- $265,3003 bd2 ba1.4k sqft6216 Sandra Dr, Fort Worth, TX 76133Off Market

- $231,5003 bd-- ba1.2k sqft6228 Sandra Dr, Fort Worth, TX 76133Off Market
- $255,5003 bd2 ba1.2k sqft6221 Sandra Dr, Fort Worth, TX 76133Off Market
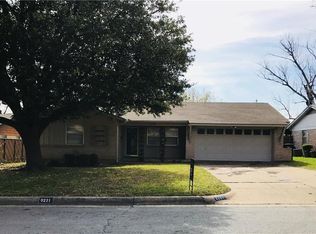
- $226,2003 bd2 ba1.2k sqft6225 Sandra Dr, Fort Worth, TX 76133Off Market
- $--3 bd2 ba1.2k sqft6208 Sandra Dr, Fort Worth, TX 76133Sold
- $247,5003 bd2 ba1.5k sqft6217 Sandra Dr, Fort Worth, TX 76133Off Market
- $--3 bd2 ba1.2k sqft6229 Sandra Dr, Fort Worth, TX 76133Sold
Nearby schools
GreatSchools rating
- 4/10Greenbriar Elementary SchoolGrades: PK-5Distance: 1.1 mi
- 4/10Rosemont Middle SchoolGrades: 6-8Distance: 2.3 mi
- 2/10South Hills High SchoolGrades: 9-12Distance: 0.2 mi
Schools provided by the listing agent
- Elementary: Greenbriar
- Middle: Rosemont
- High: Southhills
- District: Fort Worth ISD
Source: NTREIS. This data may not be complete. We recommend contacting the local school district to confirm school assignments for this home.
Get a cash offer in 3 minutes
Find out how much your home could sell for in as little as 3 minutes with a no-obligation cash offer.
Estimated market value
$249,500
Get a cash offer in 3 minutes
Find out how much your home could sell for in as little as 3 minutes with a no-obligation cash offer.
Estimated market value
$249,500
- Texas
- Tarrant County
- Fort Worth
- 76133
- Westcreek Central
- 6220 Sandra Dr
Nearby cities
Nearby neighborhoods
Nearby zip codes
Other Fort Worth Topics
