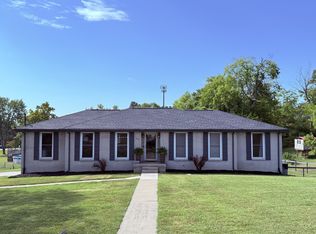
Beautifully remodeled, very well maintained one-level home on 2.52 level acres directly across from sought-after Lakeview Elementary School! The open-concept floor plan features a stunning kitchen with gorgeous marble countertops, a large island, and upgraded stainless appliances. Spacious indoor and outdoor living areas are perfect for football Saturdays and entertaining year-round. The incredible outdoor space includes a full bar, ceiling fans, and a large-screen TV. Outbuildings provide the perfect workshop, hobby space, or extra storage. Every detail has been thoughtfully updated, including the landscaping and elegant iron fencing. A BRAND-NEW ROOF WAS ADDED AFTER THESE PHOTOS WERE TAKEN AND THE SELLER IS OFFERING A 1-YEAR HOME WARRANTY PROVIDING COVERAGE FOR ALL MAJOR HOME SYSTEMS AND APPLIANCES, adding even more value and peace of mind. Move-in ready and truly a must-see!
Under contract - not showing
Price cut: $18.9K (8/27)
$550,000
6220 Saundersville Rd, Mount Juliet, TN 37122
3beds
1,825sqft
Single Family Residence, Residential
Built in 1966
2.52 Acres Lot
$-- Zestimate®
$301/sqft
$-- HOA
What's special
Full barLarge-screen tvLarge islandBeautifully remodeledOpen-concept floor planStunning kitchenUpgraded stainless appliances
- 76 days
- 439
- 32
Zillow last checked:
Listing updated:
Listed by:
Rebecca Driver 615-973-1962,
RE/MAX Exceptional Properties 615-754-0200
Source: RealTracs MLS as distributed by MLS GRID,MLS#: 3277714
Facts & features
Interior
Bedrooms & bathrooms
- Bedrooms: 3
- Bathrooms: 2
- Full bathrooms: 2
- Main level bedrooms: 3
Bedroom 1
- Features: Full Bath
- Level: Full Bath
- Area: 286 Square Feet
- Dimensions: 11x26
Bedroom 2
- Area: 144 Square Feet
- Dimensions: 12x12
Bedroom 3
- Area: 132 Square Feet
- Dimensions: 12x11
Kitchen
- Features: Eat-in Kitchen
- Level: Eat-in Kitchen
- Area: 312 Square Feet
- Dimensions: 26x12
Living room
- Area: 240 Square Feet
- Dimensions: 20x12
Other
- Features: Utility Room
- Level: Utility Room
- Area: 99 Square Feet
- Dimensions: 11x9
Recreation room
- Features: Main Level
- Level: Main Level
- Area: 483 Square Feet
- Dimensions: 23x21
Heating
- Central, Natural Gas
Cooling
- Central Air, Electric
Appliances
- Included: Electric Oven, Gas Range, Dishwasher, Microwave, Refrigerator, Stainless Steel Appliance(s)
Features
- Open Floorplan
- Flooring: Wood, Tile
- Basement: Crawl Space
Interior area
- Total structure area: 1,825
- Total interior livable area: 1,825 sqft
- Finished area above ground: 1,825
Video & virtual tour
Property
Parking
- Parking features: Concrete
Features
- Levels: One
- Stories: 1
- Patio & porch: Patio, Covered, Screened
- Fencing: Privacy
Lot
- Size: 2.52 Acres
- Features: Level
- Topography: Level
Details
- Additional structures: Storage
- Parcel number: 031 09700 000
- Special conditions: Standard
Construction
Type & style
- Home type: SingleFamily
- Property subtype: Single Family Residence, Residential
Materials
- Brick
Condition
- New construction: No
- Year built: 1966
Utilities & green energy
- Sewer: Septic Tank
- Water: Public
- Utilities for property: Electricity Available, Natural Gas Available, Water Available
Community & HOA
Community
- Subdivision: .
HOA
- Has HOA: No
Location
- Region: Mount Juliet
Financial & listing details
- Price per square foot: $301/sqft
- Tax assessed value: $271,100
- Annual tax amount: $1,294
- Date on market: 7/13/2026
- Electric utility on property: Yes
Estimated market value
Not available
Estimated sales range
Not available
Not available
Price history
| Date | Event | Price |
|---|---|---|
| 9/5/2026 | Pending sale | $550,000$301/sqft |
Source:  RealTracs MLS as distributed by MLS GRID #3277714 Report a problem RealTracs MLS as distributed by MLS GRID #3277714 Report a problem | ||
| 8/27/2026 | Price change | $550,000-3.3%$301/sqft |
Source: RealTracs MLS as distributed by MLS GRID #3277714 Report a problem | ||
| 7/13/2026 | Listed for sale | $568,900+251.2%$312/sqft |
Source: RealTracs MLS as distributed by MLS GRID #3277714 Report a problem | ||
| 6/8/2004 | Sold | $162,000+51.4%$89/sqft |
Source: Public Record Report a problem | ||
| 11/4/2003 | Sold | $107,000-14.9%$59/sqft |
Source: Public Record Report a problem | ||
| 10/2/1997 | Sold | $125,750$69/sqft |
Source: Public Record Report a problem | ||
Public tax history
| Year | Property taxes | Tax assessment |
|---|---|---|
| 2025 | $1,294 | $67,775 |
| 2024 | $1,294 | $67,775 |
| 2023 | $1,294 | $67,775 |
| 2022 | $1,294 | $67,775 |
| 2021 | -- | $67,775 +37% |
| 2020 | $1,246 | $49,475 |
| 2019 | $1,246 | $49,475 |
| 2018 | $1,246 +0% | $49,475 |
| 2017 | $1,246 +2.9% | $49,475 +3% |
| 2016 | $1,210 -2% | $48,050 |
| 2015 | $1,235 +9.5% | $48,050 +9.5% |
| 2014 | $1,127 | $43,863 |
| 2013 | $1,127 +0% | $43,863 |
| 2012 | $1,127 +2.8% | $43,863 |
| 2011 | $1,097 | $43,863 -7.5% |
| 2010 | -- | $47,445 -1.5% |
| 2009 | $1,172 | $48,178 |
| 2008 | $1,172 +14.3% | $48,178 +16.6% |
| 2007 | $1,025 | $41,330 |
| 2006 | $1,025 | $41,330 |
| 2005 | $1,025 -16.5% | $41,330 |
| 2003 | $1,228 +23% | $41,330 +23% |
| 2002 | $998 | $33,595 |
| 2001 | -- | $33,595 -75% |
| 2000 | -- | $134,381 |
Find assessor info on the county website
Monthly payment
Est. payment
Payment breakdown
Explore the cost of this home by adjusting the details. Changes won't be saved.Climate risks
Neighborhood: 37122
Nearby schools
Schools provided by the listing agent
- Elementary: Lakeview Elementary School
- Middle: Mt. Juliet Middle School
- High: Green Hill High School
Source: RealTracs MLS as distributed by MLS GRID. This data may not be complete. We recommend contacting the local school district to confirm school assignments for this home.
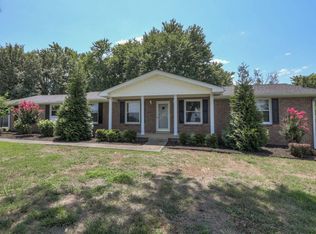
- $583,5003 bd2 ba1.4k sqft6250 Saundersville Rd, Mount Juliet, TN 37122Off Market
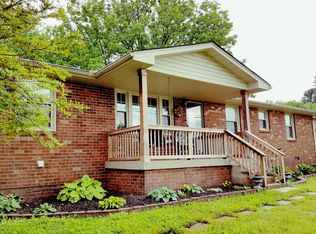
- $455,4003 bd2 ba1.6k sqft6190 Saundersville Rd, Mount Juliet, TN 37122Off Market
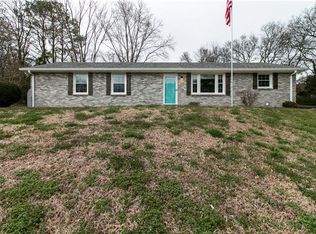
- $380,8003 bd2 ba1.4k sqft336 Saundersville Ferry Rd, Mount Juliet, TN 37122Off Market
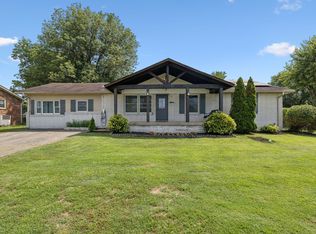
- $525,0004 bd3 ba1.8k sqft6170 Saundersville Rd, Mount Juliet, TN 37122Sold
Similar homes
- $599,0004 bd3 ba2.5k sqft79 E Hill St, Mount Juliet, TN 37122For Sale
 MLS ID #3546624, Alyssa Peterson. RealTracs MLS as distributed by MLS GRID
 - $694,0004 bd3 ba2.6k sqft28 Noel Dr, Mount Juliet, TN 37122For Sale
 MLS ID #3304157, Steve Lurie. RealTracs MLS as distributed by MLS GRID
 - $419,0004 bd3 ba1.9k sqft622 Oakwood Ter, Mount Juliet, TN 37122For Sale
 MLS ID #3264321, Tammy Porter. RealTracs MLS as distributed by MLS GRID
 - $580,0004 bd3 ba2.3k sqft178 Meadowlake Dr, Hendersonville, TN 37075For Sale
 MLS ID #3283827, Barry Richards. RealTracs MLS as distributed by MLS GRID
 - $489,9003 bd4 ba2.4k sqft636 Shelley Dr, Mount Juliet, TN 37122For SaleMLS ID #3519126, Jake Bonner. RealTracs MLS as distributed by MLS GRID
- $574,9004 bd2 ba2.1k sqft226 Maple Hill Rd, Lebanon, TN 37087For SaleMLS ID #3544441, Janet Medlin. RealTracs MLS as distributed by MLS GRID
- $549,9994 bd4 ba2.2k sqft1107 Meriweather Ln, Lebanon, TN 37087For SaleMLS ID #3598912, Kenny Sallis. RealTracs MLS as distributed by MLS GRID
- $635,0004 bd3 ba2.6k sqft102 Bahia Mar Point S, Hendersonville, TN 37075For SaleMLS ID #3336327, Devin Holloway. RealTracs MLS as distributed by MLS GRID
- $539,9993 bd2 ba1.4k sqft833 Leeville Rd, Lebanon, TN 37090For SaleMLS ID #3180563, Madeline Mota. RealTracs MLS as distributed by MLS GRID
- $445,0003 bd2 ba1.5k sqft900 Vantrease Rd, Madison, TN 37115For SaleMLS ID #3599211, Karen Hoff. RealTracs MLS as distributed by MLS GRID
- $394,9004 bd2 ba2.1k sqft147 Santa Fe Trl, Mount Juliet, TN 37122For SaleMLS ID #3167757, Vance (Percy) Blade. RealTracs MLS as distributed by MLS GRID
- $435,0003 bd2 ba1.7k sqft131 Rebecca Dr, Hendersonville, TN 37075For SaleMLS ID #3305721, Morgan Hall. RealTracs MLS as distributed by MLS GRID
- $514,9963 bd2 ba1.8k sqft205 Waterview Dr, Hendersonville, TN 37075For SaleMLS ID #3214631, Shelia Lunsford. RealTracs MLS as distributed by MLS GRID
- $439,9003 bd2 ba1.9k sqft101 Hillside Dr, Old Hickory, TN 37138For SaleMLS ID #3247139, Caitlin Luszczek. RealTracs MLS as distributed by MLS GRID
- $495,0004 bd3 ba2.3k sqft4817 Morgan Dr, Old Hickory, TN 37138For SaleMLS ID #3542495, Thomas Lin. RealTracs MLS as distributed by MLS GRID
- $479,9004 bd2 ba1.9k sqft148 Allen Dr, Hendersonville, TN 37075For SaleMLS ID #3530212, Brent Lewis Hastings. RealTracs MLS as distributed by MLS GRID
- $500,0004 bd3 ba2.1k sqft110 Donna Dr, Hendersonville, TN 37075For SaleMLS ID #3500856, Darla Nickens Hunley, SRS ABR C2ex Clhms GRI Pmn PSA Rene SFR. RealTracs MLS as distributed by MLS GRID
- $497,9004 bd3 ba2.5k sqft2601 Windsor Ln, Old Hickory, TN 37138For SaleMLS ID #3242699, Melissa Pyle. RealTracs MLS as distributed by MLS GRID
- $530,0003 bd2 ba2.2k sqft1917 Graceland Dr, Goodlettsville, TN 37072For SaleMLS ID #3193937, McKenzie Schmidt. RealTracs MLS as distributed by MLS GRID
- $530,0004 bd2 ba1.7k sqft390 Rankin Rd, Castalian Springs, TN 37031For SaleMLS ID #3527955, Sindi Adams. RealTracs MLS as distributed by MLS GRID
